ALL-ELECTRIC STARTER HOME WITH NEW ROOF, WINDOWS & KITCHEN! QTR-ACRE LOT zoned to GC-ISD (Heritage HS). MOVE-IN READY: NEW LVP FLOORS in the kitchen, living and hallway; updated kitchen with NEW QUARTZ counters, Stainless Steel Apps, SINK & HARDWARE. BOTH BATHROOMS UPDATED: quartz vanities, LVP floors, shower tile in master. Large 19x15-ft central living room with brick WBFP, vaulted ceilings, 2-in blinds + new trendy ceiling fan. Electrical & plumbing updated: new city meter, new water line to fridge, new utility room valve box. HUGE, I mean H-U-G-E backyard with massive shade tree. Google map this home- this section has giant yards compared to the neighbors! This was Grandma's house and the family updated everything for the new owners. NO HOA, amazing neighbors, quiet location, tree lined streets, 5 min to DFW Airport, Hwy's 360-183-121-114, shopping, dining, Bob Eden Park, trails and schools. Low Euless taxes with amazing GC-ISD schools. FHA, VA & 0% DPA buyers welcome.
Sold
Price Unknown
409 Sage Ln, Euless, TX 76039
3beds
1,465sqft
Single Family Residence
Built in 1985
10,715 Square Feet Lot
$393,700 Zestimate®
$--/sqft
$2,149 Estimated rent
Home value
$393,700
$374,000 - $413,000
$2,149/mo
Zestimate® history
Owner options
List your home for rent
$2,149/mo
Rent Zestimate®
Find your next renter with Zillow Rental Manager. Plus, with online applications, you can quickly screen prospective tenants – for free.
$2,149/mo
Rent Zestimate®
Refinance and save
Refinancing to a lower rate could help reduce your monthly payments and save thousands over the life of the loan.
Explore your selling options
Work with a Zillow partner agent
Leverage their expertise and Zillow's premium Showcase listings to get your home seen by more buyers.
Get startedList with your own agent
Get your home in front of millions of buyers by listing it on Zillow.
Learn how to do itSell it yourself
Take full control of how buyers see your home on Zillow by listing For Sale by Owner (FSBO).
List your homeWhat's special
Zillow last checked:
Listing updated:
Listed by:
Amy Beyer 0500623 972-965-0657,
Real Broker, LLC 512-960-3253,
Lindsey Cornett 0555159 817-691-5039,
Real Broker, LLC
Bought with:
Mariana Pearson
Real
Source: NTREIS,MLS#: 20704752
Facts & features
Interior
Bedrooms & bathrooms
- Bedrooms: 3
- Bathrooms: 2
- Full bathrooms: 2
Primary bedroom
- Features: Ceiling Fan(s), Dual Sinks, En Suite Bathroom, Separate Shower, Walk-In Closet(s)
- Level: First
- Dimensions: 13 x 13
Bedroom
- Features: Ceiling Fan(s), Walk-In Closet(s)
- Level: First
- Dimensions: 10 x 10
Bedroom
- Features: Ceiling Fan(s), Walk-In Closet(s)
- Level: First
- Dimensions: 10 x 9
Breakfast room nook
- Level: First
- Dimensions: 9 x 9
Kitchen
- Features: Built-in Features, Eat-in Kitchen, Pantry, Stone Counters
- Level: First
- Dimensions: 11 x 9
Living room
- Features: Ceiling Fan(s), Fireplace
- Level: First
- Dimensions: 19 x 15
Heating
- Electric
Cooling
- Central Air
Appliances
- Included: Dishwasher, Electric Range, Disposal, Microwave
- Laundry: Electric Dryer Hookup, Laundry in Utility Room
Features
- Eat-in Kitchen, High Speed Internet, Pantry, Cable TV, Vaulted Ceiling(s), Walk-In Closet(s)
- Flooring: Carpet, Luxury Vinyl Plank
- Windows: Window Coverings
- Has basement: No
- Number of fireplaces: 1
- Fireplace features: Masonry, Wood Burning
Interior area
- Total interior livable area: 1,465 sqft
Property
Parking
- Total spaces: 2
- Parking features: Door-Single, Driveway, Garage Faces Front, Garage, Garage Door Opener
- Attached garage spaces: 2
- Has uncovered spaces: Yes
Features
- Levels: One
- Stories: 1
- Patio & porch: Patio
- Exterior features: Private Yard, Rain Gutters
- Pool features: None
- Fencing: Wood
Lot
- Size: 10,715 Square Feet
- Features: Back Yard, Interior Lot, Lawn, Landscaped
Details
- Parcel number: 05022304
Construction
Type & style
- Home type: SingleFamily
- Architectural style: Detached
- Property subtype: Single Family Residence
Materials
- Brick, Vinyl Siding, Wood Siding
- Foundation: Slab
- Roof: Composition
Condition
- Year built: 1985
Utilities & green energy
- Sewer: Public Sewer
- Water: Public
- Utilities for property: Sewer Available, Water Available, Cable Available
Community & HOA
Community
- Subdivision: Cinnamon Ridge
HOA
- Has HOA: No
Location
- Region: Euless
Financial & listing details
- Tax assessed value: $393,071
- Annual tax amount: $5,757
- Date on market: 9/6/2024
- Cumulative days on market: 29 days
- Listing terms: Cash,Conventional,FHA,VA Loan
- Exclusions: Staging decorations.
Price history
| Date | Event | Price |
|---|---|---|
| 10/29/2024 | Sold | -- |
Source: NTREIS #20704752 Report a problem | ||
| 10/16/2024 | Pending sale | $384,000$262/sqft |
Source: NTREIS #20704752 Report a problem | ||
| 10/5/2024 | Contingent | $384,000$262/sqft |
Source: NTREIS #20704752 Report a problem | ||
| 9/26/2024 | Price change | $384,000-1.3%$262/sqft |
Source: NTREIS #20704752 Report a problem | ||
| 9/6/2024 | Listed for sale | $389,000$266/sqft |
Source: NTREIS #20704752 Report a problem | ||
Public tax history
| Year | Property taxes | Tax assessment |
|---|---|---|
| 2025 | $3,038 +190% | $393,071 |
| 2024 | $1,048 -3.5% | $393,071 +9% |
| 2023 | $1,086 | $360,518 +29.7% |
| 2022 | -- | $277,888 +7.9% |
| 2021 | $1,114 +3% | $257,533 +6% |
| 2020 | $1,081 +3.6% | $243,067 +3.1% |
| 2019 | $1,043 +4.6% | $235,794 +14.7% |
| 2018 | $997 -43.5% | $205,640 +2.4% |
| 2017 | $1,764 +2% | $200,800 +14.6% |
| 2016 | $1,730 -5.3% | $175,264 +13.4% |
| 2015 | $1,826 | $154,500 |
| 2014 | $1,826 | $154,500 +7.8% |
| 2013 | -- | $143,300 +2.2% |
| 2012 | -- | $140,200 |
| 2011 | -- | $140,200 +6.4% |
| 2010 | -- | $131,800 -4.4% |
| 2009 | -- | $137,800 +2.4% |
| 2008 | -- | $134,600 |
| 2007 | -- | $134,600 +5.6% |
| 2006 | -- | $127,500 |
| 2005 | -- | $127,500 |
| 2004 | -- | $127,500 |
| 2003 | -- | $127,500 +2.8% |
| 2002 | -- | $124,000 +12.8% |
| 2001 | -- | $109,900 +13.4% |
| 2000 | -- | $96,900 |
Find assessor info on the county website
Neighborhood: Cinnamon Ridge
Nearby homes
- $384,4003 bd2 ba1.6k sqft411 Sage Ln, Euless, TX 76039Off Market
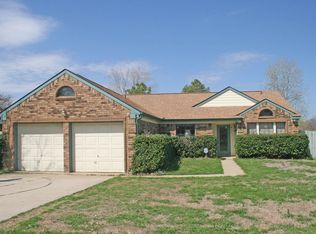
- $396,7003 bd2 ba1.6k sqft407 Sage Ln, Euless, TX 76039Off Market
- $378,6003 bd2 ba1.5k sqft405 Sage Ln, Euless, TX 76039Off Market
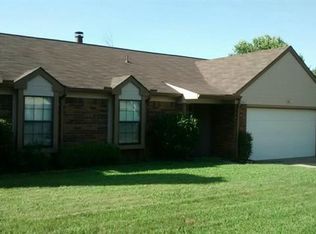
- $366,7003 bd2 ba1.5k sqft413 Sage Ln, Euless, TX 76039Off Market
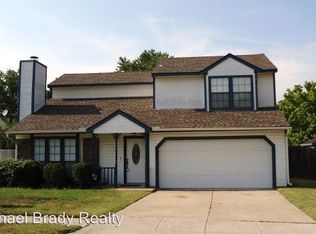
- $439,0003 bd2 ba1.6k sqft408 Rosemary Ln, Euless, TX 76039Off Market
- $356,3003 bd2 ba1.3k sqft406 Rosemary Ln, Euless, TX 76039Off Market
- $403,1003 bd3 ba1.6k sqft410 Rosemary Ln, Euless, TX 76039Off Market
- $437,4003 bd2 ba2k sqft408 Sage Ln, Euless, TX 76039Off Market
Nearby schools
GreatSchools rating
- 5/10Bear Creek Elementary SchoolGrades: PK-5Distance: 0.7 mi
- 9/10Heritage Middle SchoolGrades: 6-8Distance: 1.9 mi
- 7/10Colleyville Heritage High SchoolGrades: 9-12Distance: 1.8 mi
Schools provided by the listing agent
- Elementary: Bear Creek
- Middle: Heritage
- High: Colleyville Heritage
- District: Grapevine-Colleyville ISD
Source: NTREIS. This data may not be complete. We recommend contacting the local school district to confirm school assignments for this home.
Get a cash offer in 3 minutes
Find out how much your home could sell for in as little as 3 minutes with a no-obligation cash offer.
Estimated market value
$393,700
Get a cash offer in 3 minutes
Find out how much your home could sell for in as little as 3 minutes with a no-obligation cash offer.
Estimated market value
$393,700
- Texas
- Tarrant County
- Euless
- 76039
- Cinnamon Ridge
- 409 Sage Ln
