Skip main navigation
Closed
  • Listed by: Landmark Realty • Becky A McGowen • Contact: 618-570-9375
    Bought with: Cisler & Associates Real Estate
    $240,000

    409 Saint John Dr, Godfrey, IL 62035

    4beds
    1,874sqft
    Single Family Residence
    Built in 1993
    8,106 Square Feet Lot
    $246,400 Zestimate®
    $128/sqft
    $1,918 Estimated rent

    Home value

    $246,400

    $219,000 - $276,000

    $1,918/mo

    Zestimate® history
    Loading
    Loading...

    Owner options

    List your home for rent

    $1,918/mo

    Rent Zestimate®

    Find your next renter with Zillow Rental Manager. Plus, with online applications, you can quickly screen prospective tenants – for free.

    Learn more

    $1,918/mo

    Rent Zestimate®

    Refinance and save

    $1,755/mo

    Est. payment

    Refinancing to a lower rate could help reduce your monthly payments and save thousands over the life of the loan.

    See today's rates

    $1,755/mo

    Est. payment

    Explore your selling options

    Work with a Zillow partner agent

    Leverage their expertise and Zillow's premium Showcase listings to get your home seen by more buyers.

    Get started

    List with your own agent

    Get your home in front of millions of buyers by listing it on Zillow.

    Learn how to do it

    Sell it yourself

    Take full control of how buyers see your home on Zillow by listing For Sale by Owner (FSBO).

    List your home

    What's special

    Gas fireplaceAbove ground poolSpacious kitchenQuiet cul-de-sacWet barWalk-out basementFormal dining room
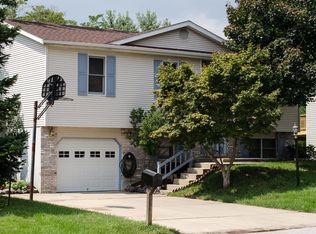
    This is a must see 4 bedroom bi-level home on a quiet cul-de-sac in a well established Godfrey neighborhood. Home has so much to offer with 2 levels of finished living space with over 1,800sq ft.Offers formal dining room, Sun room with electric fireplace, Spacious kitchen, Some hardwood floors, Finished Family Room on lower lever with gas Fireplace, Wet Bar, Walk-out Basement, Home has an amazing exterior entertaining space. Covered deck and patio area situated next to an above ground pool. Home has a lot to offer. Call for your chance to view this home! SEPTIC SYSTEM

    Zillow last checked:

    Listing updated:

    Listed by:

    Becky A McGowen 618-570-9375,

    Landmark Realty

    Bought with:

    Tom Daugherty, 475.174152

    Cisler & Associates Real Estate

    Source: MARIS,MLS#: 25041047MLS LogoOriginating MLS: Southwestern Illinois Board of REALTORS

    Facts & features

    Interior

    Bedrooms & bathrooms
    • Bedrooms: 4
    • Bathrooms: 2
    • Full bathrooms: 2
    • Main level bathrooms: 1
    • Main level bedrooms: 3
    Bedroom
    • Description: double closets
    • Features: Floor Covering: Carpeting
    • Level: Main
    • Area: 165
    • Dimensions: 15x11
    Bedroom 2
    • Features: Floor Covering: Carpeting
    • Level: Main
    • Area: 120
    • Dimensions: 10x12
    Bedroom 3
    • Features: Floor Covering: Carpeting
    • Level: Main
    • Area: 100
    • Dimensions: 10x10
    Bedroom 4
    • Features: Floor Covering: Carpeting
    • Level: Lower
    • Area: 110
    • Dimensions: 11x10
    Bathroom
    • Features: Floor Covering: Ceramic Tile
    • Level: Main
    • Area: 40
    • Dimensions: 8x5
    Bathroom 2
    • Features: Floor Covering: Vinyl
    • Level: Lower
    • Area: 54
    • Dimensions: 9x6
    Dining room
    • Features: Floor Covering: Wood
    • Level: First
    • Area: 143
    • Dimensions: 11x13
    Family room
    • Description: wet bar
    • Features: Floor Covering: Carpeting
    • Level: Lower
    • Area: 682
    • Dimensions: 22x31
    Kitchen
    • Features: Floor Covering: Wood
    • Level: Main
    • Area: 209
    • Dimensions: 11x19
    Laundry
    • Features: Floor Covering: Ceramic Tile
    • Level: Lower
    • Area: 108
    • Dimensions: 9x12
    Sunroom
    • Description: electric fireplace
    • Features: Floor Covering: Ceramic Tile
    • Level: Main
    • Area: 228
    • Dimensions: 19x12
    Appliances
    • Included: Dishwasher, Built-In Electric Oven
    Features
    • Has basement: Yes
    • Number of fireplaces: 1
    • Fireplace features: Electric, Gas
    Interior area
    • Total structure area: 1,874
    • Total interior livable area: 1,874 sqft
    • Finished area above ground: 1,100
    • Finished area below ground: 774

    Property

    Parking
    • Total spaces: 1
    • Parking features: Garage
    • Garage spaces: 1
    Features
    • Levels: Two
    • Patio & porch: Covered, Deck, Patio
    • Has private pool: Yes
    • Pool features: Above Ground
    Lot
    • Size: 8,106 Square Feet
    • Dimensions: 68 x 119 irr
    • Features: Cul-De-Sac
    Details
    • Parcel number: 242012403301120

    Construction

    Type & style
    • Home type: SingleFamily
    • Architectural style: Split Level
    • Property subtype: Single Family Residence
    Condition
    • Year built: 1993

    Utilities & green energy

    • Sewer: Aerobic Septic

    Community & HOA

    Community
    • Features: Pool
    • Subdivision: Villa Marie Add
    Location
    • Region: Godfrey

    Financial & listing details

    • Price per square foot: $128/sqft
    • Tax assessed value: $208,860
    • Annual tax amount: $4,065
    • Date on market: 6/13/2025
    • Cumulative days on market: 42 days
    • Listing terms: Cash,Conventional,FHA

    Price history

    DateEventPrice
    7/25/2025Sold$240,000-4%$128/sqft
    Source: MARIS #25041047 Report a problem
    6/27/2025Contingent$249,900$133/sqft
    Source: MARIS #25041047 Report a problem
    6/26/2025Listed for sale$249,900$133/sqft
    Source: MARIS #25041047 Report a problem
    6/19/2025Contingent$249,900$133/sqft
    Source: MARIS #25041047 Report a problem
    6/13/2025Listed for sale$249,900$133/sqft
    Source: MARIS #25041047 Report a problem

    Public tax history

    YearProperty taxesTax assessment
    2024$4,289 +5.5%$69,620 +8.3%
    2023$4,065 -46.2%$64,270 +9.4%
    2022$7,554 +105.9%$58,770 +6.3%
    2021$3,668 +2.1%$55,270 +2.2%
    2020$3,594 -2.1%$54,080 +2.7%
    2019$3,670 $52,670 +4.4%
    2018-- $50,430
    2017$3,440 +19.8%$50,430
    2016$2,872 $50,430 +3.2%
    2015$2,872 $48,850
    2014$2,872 $48,850
    2013$2,872 $48,850 -0.9%
    2012-- $49,290
    2011-- $49,290 +2.2%
    2010-- $48,250 +2.9%
    2009-- $46,880 +8.6%
    2007-- $43,170 +16.1%
    2005-- $37,180 +10.6%
    2004$1,912 +3%$33,620 +3.5%
    2003$1,857 +3.9%$32,470 +4.2%
    2002$1,786 $31,150 +1.2%
    2001-- $30,780 +2.2%
    2000$1,699 $30,110
    Find assessor info on the county website

    Neighborhood: 62035

    Nearby schools

    GreatSchools rating
    Schools provided by the listing agent
    • Elementary: Alton Dist 11
    • Middle: Alton Dist 11
    • High: Alton

    Source: MARIS. This data may not be complete. We recommend contacting the local school district to confirm school assignments for this home.

    Get a cash offer in 3 minutes
    Find out how much your home could sell for in as little as 3 minutes with a no-obligation cash offer.
    Estimated market value
    $246,400
    Get a cash offer in 3 minutes
    Find out how much your home could sell for in as little as 3 minutes with a no-obligation cash offer.
    Estimated market value
    $246,400