Skip main navigation
Off market
  • $825,300

    409 San Benito Ct, Longs, SC 29568

    3beds
    4,100sqft
    Detached
    Built in 2016
    0.5 Acres Lot
    $825,300 Zestimate®
    $201/sqft
    $3,693 Estimated rent

    Home value

    $825,300

    $759,000 - $900,000

    $3,693/mo

    Zestimate® history
    Loading
    Loading...

    Owner options

    List your home for rent

    $3,693/mo

    Rent Zestimate®

    Find your next renter with Zillow Rental Manager. Plus, with online applications, you can quickly screen prospective tenants – for free.

    Learn more

    $3,693/mo

    Rent Zestimate®

    Refinance and save

    $3,741/mo

    Est. payment

    Refinancing to a lower rate could help reduce your monthly payments and save thousands over the life of the loan.

    See today's rates

    $3,741/mo

    Est. payment

    Explore your selling options

    Work with a Zillow partner agent

    Leverage their expertise and Zillow's premium Showcase listings to get your home seen by more buyers.

    Get started

    List with your own agent

    Get your home in front of millions of buyers by listing it on Zillow.

    Learn how to do it

    Sell it yourself

    Take full control of how buyers see your home on Zillow by listing For Sale by Owner (FSBO).

    List your home

    What's special

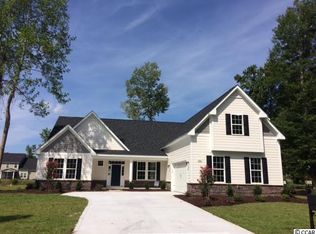

    Located in the gated community of Pelican Bay, this impeccable 3 bedroom, 3.5 bath home has over 3000 heated sqft and features a additional bonus room, an office/study, and an oversized, side-load 2 car garage. This highly upgraded and well-maintained home is only 3 years old and sits on a ?? acre lake lot! Wonderful curb appeal with nice low-maintenance landscaping, Hardie plank style fiber cement siding with beautiful stacked stone accents across the front and the relaxing rocking chair front porch. Upon entering the foyer, you will see the open floor plan and find elegant yet durable LVT laminate flooring throughout the family room, dining room, hallways and kitchen. The gourmet kitchen boasts granite countertops with undermount sink, a work island, subway glass tile backsplash, staggered dark wood cabinets with top molding, stainless steel appliances, breakfast nook, pantry and recessed lighting. All kitchen appliances convey. The large 17x16 family room showcases a gas log fireplace, coffer-style ceiling accents with a ceiling fan and recessed lights. The 14x12 dining room has a tray ceiling with crown molding inside the tray. All bedrooms have carpet and lighted ceiling fans. Bathrooms, laundry room and entry from garage have tile floors. The master bedroom has tray ceilings, double his & her walk-in closets, and a door to the back lanai. Pamper yourself in the master bathrooms large soaking tub along with double sinks with granite countertops, all oil rubbed bronze fixtures, separate all-tiled 4??? shower with glass door, and a private water closet. The guest bathroom has double sinks, tub/shower combination with a transom window for extra sunlight. A 4th bedroom could easily be set up in the 13???x11??? office/den on the main floor. A powder room is just outside the office. Upstairs above the garage, you will find the 20???x11??? bonus room with a 3rd full bathroom and closet. This bonus room could also be used as the 5th bedroom. From the garage entran

    This property is off market, which means it's not currently listed for sale or rent on Zillow. This may be different from what's available on other websites or public sources.
    Facts & features

    Interior

    Bedrooms & bathrooms
    • Bedrooms: 3
    • Bathrooms: 4
    • Full bathrooms: 3
    • 1/2 bathrooms: 1
    Heating
    • Forced air, Electric
    Cooling
    • Central
    Appliances
    • Included: Microwave, Refrigerator
    Features
    • Breakfast Bar, Kitchen Island, Pantry, Granite Counters, Foyer, Tray Ceiling(s)
    • Flooring: Tile, Carpet, Laminate
    • Doors: Insulated Doors/Windows
    • Windows: Window Treatments, Insulated Doors/Windows
    • Has fireplace: Yes
    Interior area
    • Total interior livable area: 4,100 sqft

    Property

    Parking
    • Parking features: Garage - Attached
    Features
    • Exterior features: Cement / Concrete
    Lot
    • Size: 0.50 Acres
    • Features: Rectangular Lot
    Details
    • Additional structures: Side Load Garage
    • Parcel number: 34915040008
    • Zoning description: sf 14.5

    Construction

    Type & style
    • Home type: SingleFamily
    • Property subtype: Detached
    Materials
    • Frame
    • Roof: Composition
    Condition
    • Year built: 2016

    Utilities & green energy

    • Water: Public
    • Utilities for property: Underground Utilities, Other, Water Available, Phone Available, Sewer Available

    Community & neighborhood

    Security
    • Security features: Smoke Detector(s)
    Community
    • Community features: On Site Laundry Available
    Location
    • Region: Longs

    HOA & financial

    HOA
    • Has HOA: Yes
    • HOA fee: $4 monthly
    • Amenities included: Pool, Trash, Boat Ramp, Boat Dock, Long Term Rental Allowed, Restrictions
    • Services included: Trash, Electric Common, Manager, Common Maint/Repair

    Other

    Other facts
    • WaterSource: Public
    • StoriesTotal: 1.5
    • InteriorFeatures: Breakfast Bar, Kitchen Island, Pantry, Granite Counters, Foyer, Tray Ceiling(s)
    • GarageYN: true
    • HeatingYN: true
    • Utilities: Underground Utilities, Other, Water Available, Phone Available, Sewer Available
    • CoolingYN: true
    • FoundationDetails: Slab
    • CommunityFeatures: Pool
    • AssociationFeeIncludes: Trash, Electric Common, Manager, Common Maint/Repair
    • Furnished: Unfurnished
    • CurrentFinancing: Conventional, FHA, Cash
    • PetsAllowed: Yes
    • ParkingFeatures: Side Load Garage, Garage Door Opener
    • CurrentUse: Residential
    • SecurityFeatures: Smoke Detector(s)
    • AssociationAmenities: Pool, Trash, Boat Ramp, Boat Dock, Long Term Rental Allowed, Restrictions
    • PossibleUse: Residential
    • WindowFeatures: Window Treatments, Insulated Doors/Windows
    • RoomKitchenFeatures: Granite Counters, Breakfast Bar, Work Island, Stainless Steel Apps.
    • RoomMasterBedroomLevel: First
    • RoomMasterBedroomFeatures: Tray Ceiling(s)
    • PropertySubType: Detached
    • RoomMasterBathroomFeatures: Double Sink, Shower, Garden Tub
    • LotFeatures: Rectangular Lot
    • RoomMasterBathroomLevel: First
    • ConstructionMaterials: Masonry Accent
    • DoorFeatures: Insulated Doors/Windows
    • OtherStructures: Side Load Garage
    • ZoningDescription: sf 14.5

    Price history

    DateEventPrice
    6/14/2019Sold$416,500-3.1%$102/sqft
    Source: CCAR #1906485 Report a problem
    3/29/2019Pending sale$429,900$105/sqft
    Source: RE/MAX Southern Shores NMB #1906485 Report a problem
    3/21/2019Listed for sale$429,900+9.4%$105/sqft
    Source: RE/MAX Southern Shores NMB #1906485 Report a problem
    10/14/2016Sold$392,900+515.1%$96/sqft
    Source: Public Record Report a problem
    2/1/2016Sold$63,876$16/sqft
    Source: Public Record Report a problem

    Public tax history

    YearProperty taxesTax assessment
    2025$1,843 $527,080
    2024$1,843 +9%$527,080 +15%
    2023$1,691 +3.5%$458,330
    2022$1,634 $458,330
    2021$1,634 +23.8%--
    2020$1,320 --
    2019-- --
    2018$1,455 $15,740
    2017-- $15,740 +505.4%
    2016-- $2,600 -33.3%
    2015-- $3,900 +101.9%
    2014$836 $1,932
    2013-- --
    2012-- --
    2010-- $4,128 +150.2%
    2009-- $1,650
    2008-- $1,650
    2007-- $1,650

    Find assessor info on the county website

    Neighborhood: 29568

    Nearby schools

    GreatSchools rating
    Schools provided by the listing agent
    • Elementary: Ocean Drive Elementary
    • Middle: North Myrtle Beach Middle School
    • High: North Myrtle Beach High School

    Source: The MLS. This data may not be complete. We recommend contacting the local school district to confirm school assignments for this home.

    Get pre-qualified for a loan
    At Zillow Home Loans, we can pre-qualify you in as little as 5 minutes with no impact to your credit score.

    An equal housing lender. NMLS #10287.

    Sell for more on Zillow
    Get a Zillow Showcase℠ listing at no additional cost and you could sell for .
    $825,300
    2% more
    +$16,506
    With Zillow Showcase(estimated)
    $841,806