Searching for homes with a pool in a gated community in Bradenton, FL? This Waterlefe Golf & River Club residence offers a resort-style lifestyle with incredible sunset views and exceptional features... All located in Manatee County's only golf & marina address! Inside, a recently updated kitchen showcases new soft-close cabinetry and hand selected granite countertops. The popular Hemingway floorplan offers a flexible layout, including an office (or bedroom 4) with a spectacular view. New luxury vinyl flooring has been installed in the primary and two guest bedrooms for a fresh, modern feel. Located on a quiet cul-de-sac, the property includes a private pool and spa, a large lot, and a three-car garage. Recent install includes a remote controlled Kevlar Lanai Hurricane Screen...More than a neighborhood, you will have access to many options.. where a resort lifestyle awaits. The heart of the community, the newly renovated River Club, offers residents resort-style amenities, including a restaurant, bar, state-of-the-art fitness center, meeting space, a Tiki bar, and a Junior Olympic pool. An active social calendar is filled with daily fitness classes, card games, book clubs, and other functions, ensuring a close-knit community. If you choose, outdoor living choices include optional golf memberships and marina slips. The new Golf Clubhouse and Sunset Grille provide a casual yet upscale experience for dining and relaxation. This pet-friendly community also provides cable TV, Wi-Fi, and internet from Spectrum, ensuring modern convenience, adding to the #lefelife while elevating your luxury Florida lifestyle. CDD included in Taxes amount
Sold for $865,000
$865,000
409 SAND CRANE COURT, BRADENTON, FL 34212
4beds
2,892sqft
Single Family Residence
Built in 2002
0.32 Acres Lot
$868,100 Zestimate®
$299/sqft
$4,632 Estimated rent
Home value
$868,100
$799,000 - $946,000
$4,632/mo
Zestimate® history
Owner options
List your home for rent
$4,632/mo
Rent Zestimate®
Find your next renter with Zillow Rental Manager. Plus, with online applications, you can quickly screen prospective tenants – for free.
$4,632/mo
Rent Zestimate®
Refinance and save
$6,141/mo
Est. payment
Refinancing to a lower rate could help reduce your monthly payments and save thousands over the life of the loan.
$6,141/mo
Est. payment
Explore your selling options
Work with a Zillow partner agent
Leverage their expertise and Zillow's premium Showcase listings to get your home seen by more buyers.
Get startedList with your own agent
Get your home in front of millions of buyers by listing it on Zillow.
Learn how to do itSell it yourself
Take full control of how buyers see your home on Zillow by listing For Sale by Owner (FSBO).
List your homeWhat's special
Recently updated kitchenThree-car garageHand selected granite countertopsLarge lotPrivate pool and spaFlexible layoutIncredible sunset views
Zillow last checked:
Listing updated:
Listed by:
Steve Slocum 941-730-8071,
COLDWELL BANKER REALTY 941-739-6777
Bought with:
Kerry Langman, 0626616
COLDWELL BANKER REALTY
Steve Slocum, 3366646
COLDWELL BANKER REALTY
Source: Stellar MLS,MLS#: A4673454 Originating MLS: Sarasota - Manatee
Originating MLS: Sarasota - Manatee
Facts & features
Interior
Bedrooms & bathrooms
- Bedrooms: 4
- Bathrooms: 3
- Full bathrooms: 3
Rooms
- Room types: Den/Library/Office, Dining Room, Living Room, Great Room
Primary bedroom
- Features: Ceiling Fan(s), En Suite Bathroom, Walk-In Closet(s)
- Level: First
- Area: 280 Square Feet
- Dimensions: 20x14
Bedroom 2
- Features: Ceiling Fan(s), Walk-In Closet(s)
- Level: First
- Area: 120 Square Feet
- Dimensions: 10x12
Bedroom 3
- Features: Ceiling Fan(s), Built-in Closet
- Level: First
- Area: 132 Square Feet
- Dimensions: 11x12
Bathroom 4
- Features: Ceiling Fan(s), Built-in Closet
- Level: First
- Area: 132 Square Feet
- Dimensions: 11x12
Balcony porch lanai
- Features: Other, No Closet
- Level: First
- Area: 88 Square Feet
- Dimensions: 11x8
Balcony porch lanai
- Features: Ceiling Fan(s), No Closet
- Level: First
- Area: 406 Square Feet
- Dimensions: 14x29
Den
- Features: Built-In Shelving, No Closet
- Level: First
- Area: 110 Square Feet
- Dimensions: 11x10
Dinette
- Features: Built-In Shelving, No Closet
- Level: First
- Area: 120 Square Feet
- Dimensions: 12x10
Dining room
- Features: No Closet
- Level: First
- Area: 168 Square Feet
- Dimensions: 14x12
Family room
- Features: Ceiling Fan(s), No Closet
- Level: First
- Area: 384 Square Feet
- Dimensions: 24x16
Kitchen
- Features: Pantry, Granite Counters, Kitchen Island, Stone Counters, Built-in Closet
- Level: First
- Area: 168 Square Feet
- Dimensions: 14x12
Living room
- Features: Ceiling Fan(s), No Closet
- Level: First
- Area: 224 Square Feet
- Dimensions: 16x14
Heating
- Natural Gas
Cooling
- Central Air, Humidity Control
Appliances
- Included: Convection Oven, Cooktop, Dishwasher, Disposal, Dryer, Gas Water Heater, Microwave, Refrigerator, Washer
- Laundry: Gas Dryer Hookup, Laundry Room, Washer Hookup
Features
- Ceiling Fan(s), Coffered Ceiling(s), Eating Space In Kitchen, High Ceilings, Kitchen/Family Room Combo, Living Room/Dining Room Combo, Open Floorplan, Solid Wood Cabinets, Split Bedroom, Stone Counters, Thermostat, Walk-In Closet(s)
- Flooring: Tile, Vinyl
- Doors: Outdoor Grill, Outdoor Kitchen, Sliding Doors
- Windows: Window Treatments
- Has fireplace: No
Interior area
- Total structure area: 4,188
- Total interior livable area: 2,892 sqft
Property
Parking
- Total spaces: 3
- Parking features: Garage - Attached
- Attached garage spaces: 3
- Details: Garage Dimensions: 31x22
Features
- Levels: One
- Stories: 1
- Patio & porch: Front Porch, Rear Porch, Screened
- Exterior features: Irrigation System, Outdoor Grill, Outdoor Kitchen, Private Mailbox, Sprinkler Metered
- Has private pool: Yes
- Pool features: Gunite, In Ground
- Has spa: Yes
- Spa features: Heated, In Ground
- Has view: Yes
- View description: Water, Pond
- Has water view: Yes
- Water view: Water,Pond
- Waterfront features: Waterfront, Pond
- Body of water: COMMUNITY POND
Lot
- Size: 0.32 Acres
- Features: Cul-De-Sac, In County, Near Golf Course, Near Marina, Above Flood Plain
- Residential vegetation: Mature Landscaping, Oak Trees, Trees/Landscaped
Details
- Parcel number: 546021609
- Zoning: PDR/CH
- Special conditions: None
Construction
Type & style
- Home type: SingleFamily
- Architectural style: Florida,Mediterranean
- Property subtype: Single Family Residence
Materials
- Block, Stucco
- Foundation: Slab
- Roof: Tile
Condition
- New construction: No
- Year built: 2002
Details
- Builder model: Hemingway
- Builder name: WCI
Utilities & green energy
- Sewer: Public Sewer
- Water: Public
- Utilities for property: BB/HS Internet Available, Cable Connected, Electricity Connected, Natural Gas Connected, Public, Sewer Connected, Sprinkler Meter, Underground Utilities, Water Connected
Community & HOA
Community
- Features: Dock, Fishing, Marina, River, Water Access, Waterfront, Association Recreation - Owned, Clubhouse, Deed Restrictions, Fitness Center, Gated Community - Guard, Golf Carts OK, Golf, Park, Playground, Pool, Restaurant, Sidewalks, Special Community Restrictions
- Security: Fire Alarm, Gated Community, Security System, Security System Owned, Smoke Detector(s)
- Pet fee: $0 monthly
- Subdivision: WATERLEFE GOLF & RIVER CLUB
HOA
- Has HOA: Yes
- Amenities included: Cable TV, Clubhouse, Fence Restrictions, Fitness Center, Gated, Optional Additional Fees, Park, Playground, Pool, Recreation Facilities, Security, Trail(s), Vehicle Restrictions
- Services included: 24-Hour Guard, Cable TV, Common Area Taxes, Community Pool, Fidelity Bond, Internet, Manager, Recreational Facilities, Security
- HOA fee: $386 monthly
- HOA name: Shana Dam
- HOA phone: 941-200-4406
- Second HOA name: Waterlefe MPOA
- Second HOA phone: 941-200-4406
Location
- Region: Bradenton
Financial & listing details
- Price per square foot: $299/sqft
- Tax assessed value: $804,058
- Annual tax amount: $11,274
- Date on market: 11/26/2025
- Cumulative days on market: 23 days
- Listing terms: Cash,Conventional,VA Loan
- Ownership: Fee Simple
- Total actual rent: 0
- Electric utility on property: Yes
- Road surface type: Paved
Price history
| Date | Event | Price |
|---|---|---|
| 2/5/2026 | Sold | $865,000-3.9%$299/sqft |
Source:  Stellar MLS #A4673454 Report a problem Stellar MLS #A4673454 Report a problem | ||
| 12/20/2025 | Pending sale | $899,900$311/sqft |
Source: Stellar MLS #A4673454 Report a problem | ||
| 11/26/2025 | Listed for sale | $899,900+46.3%$311/sqft |
Source: Stellar MLS #A4673454 Report a problem | ||
| 11/12/2019 | Sold | $615,000-5.4%$213/sqft |
Source: Public Record Report a problem | ||
| 10/3/2019 | Pending sale | $649,900$225/sqft |
Source: FINE PROPERTIES #A4444602 Report a problem | ||
| 9/4/2019 | Listed for sale | $649,900+8.7%$225/sqft |
Source: FINE PROPERTIES #A4444602 Report a problem | ||
| 12/2/2016 | Sold | $597,981-0.3%$207/sqft |
Source: Public Record Report a problem | ||
| 9/17/2016 | Listed for sale | $599,900+95.4%$207/sqft |
Source: Michael Saunders & Company - Licensed Real Estate Broker Report a problem | ||
| 5/20/2011 | Sold | $307,000-48.8%$106/sqft |
Source: Public Record Report a problem | ||
| 1/3/2007 | Sold | $600,000+18.1%$207/sqft |
Source: Public Record Report a problem | ||
| 8/21/2002 | Sold | $508,000$176/sqft |
Source: Public Record Report a problem | ||
Public tax history
| Year | Property taxes | Tax assessment |
|---|---|---|
| 2025 | $11,729 +4% | $555,779 +2.9% |
| 2024 | $11,275 +0.7% | $540,116 +3% |
| 2023 | $11,201 +1.7% | $524,384 +3% |
| 2022 | $11,019 +1.6% | $509,111 +3% |
| 2021 | $10,847 +1.4% | $494,283 +1.4% |
| 2020 | $10,698 -3% | $487,459 +4.8% |
| 2019 | $11,032 | $465,323 +1.6% |
| 2018 | $11,032 +0.1% | $458,040 -1.1% |
| 2017 | $11,016 +30.3% | $462,999 +29.1% |
| 2016 | $8,454 | $358,698 +0.7% |
| 2015 | $8,454 | $356,205 +0.8% |
| 2014 | $8,454 +1.5% | $353,378 +1.5% |
| 2013 | $8,327 +832565% | $348,156 +1.7% |
| 2012 | $1 | $342,336 +3% |
| 2011 | $1 | $332,365 -1.5% |
| 2010 | -- | $337,581 -25.6% |
| 2009 | $10,050 +43.5% | $453,455 -11.1% |
| 2008 | $7,004 -26.3% | $510,349 -13.3% |
| 2007 | $9,502 -9.6% | $588,680 -2.7% |
| 2006 | $10,514 +37.1% | $604,793 +33.6% |
| 2005 | $7,666 +1.7% | $452,712 +3% |
| 2004 | $7,534 +4.8% | $439,526 +1.9% |
| 2003 | $7,187 +439.2% | $431,331 +475.1% |
| 2002 | $1,333 | $75,000 |
Find assessor info on the county website
Neighborhood: 34212
Nearby homes
- $980,7003 bd4 ba3.3k sqft413 Sand Crane Ct, Bradenton, FL 34212Off Market
- $1,129,1004 bd4 ba3.7k sqft405 Sand Crane Ct, Bradenton, FL 34212Off Market
- $983,5004 bd3 ba2.8k sqft414 Sand Crane Ct, Bradenton, FL 34212Off Market
- $1,031,4004 bd3 ba3.4k sqft417 Sand Crane Ct, Bradenton, FL 34212Off Market
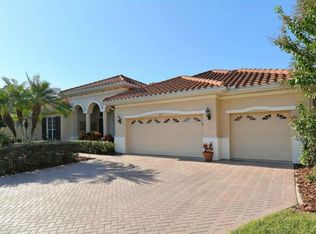
- $897,7004 bd3 ba2.7k sqft406 Sand Crane Ct, Bradenton, FL 34212Off Market
- $976,3004 bd3 ba2.9k sqft410 Sand Crane Ct, Bradenton, FL 34212Off Market
- $1,120,0003 bd3 ba3k sqft421 Sand Crane Ct, Bradenton, FL 34212Sold
- $988,9004 bd4 ba3.4k sqft10112 Day Lily Ct, Bradenton, FL 34212Off Market
Nearby schools
GreatSchools rating
- 7/10Freedom Elementary SchoolGrades: PK-5Distance: 1.2 mi
- 8/10Carlos E. Haile Middle SchoolGrades: 6-8Distance: 1.5 mi
- 5/10Parrish Community High SchoolGrades: 9-12Distance: 5.3 mi
Schools provided by the listing agent
- Elementary: Freedom Elementary
- Middle: Carlos E. Haile Middle
- High: Parrish Community High
Source: Stellar MLS. This data may not be complete. We recommend contacting the local school district to confirm school assignments for this home.
Get a cash offer in 3 minutes
Find out how much your home could sell for in as little as 3 minutes with a no-obligation cash offer.
Estimated market value
$868,100
Get a cash offer in 3 minutes
Find out how much your home could sell for in as little as 3 minutes with a no-obligation cash offer.
Estimated market value
$868,100
- Florida
- Manatee County
- Bradenton
- 34212
- 409 SAND CRANE COURT
Nearby cities
Nearby neighborhoods
Nearby zip codes
Other Bradenton Topics
