**SUNDAY OPEN HOME CANCELLED**Welcome home! This exquisite 3-bedroom, 3-bathroom ranch home is situated on an oversized homesite at the end of the cul-de-sac, adorned with mature trees and a private fenced yard! The backyard is great for winding down with the ambiance of a small tranquil pond, or bring everyone over for some entertaining! Inside, hardwood floors grace the main level, leading to the vaulted ceiling of the great room. Natural light floods through large windows, accentuating the elegance. Cozy up by the fireplace on chilly evenings, creating cherished memories with loved ones. The kitchen has been updated with stainless steel appliances, ample cabinetry and new countertops with a breakfast bar. A dining area adjacent to the kitchen offers a seamless flow for entertaining. Step out to the deck for al fresco dining, surrounded by serene views. The primary bedroom is a true retreat with an en-suite bath and 2 spacious closets and an updated bath. Two additional bedrooms are versatile and well-appointed, with access to a convenient full bathroom. Venture to the finished basement where endless possibilities await. A full bath, 2 rec rooms, and a workshop room cater to various needs, from relaxation to creativity. Located Close to the Fox River, downtown Yorkville, and shopping, this home offers convenience and charm. Don't miss your chance to own this meticulously maintained ranch home with its oversized 2 car garage and plenty of storage. Contact us today for an exclusive tour! Your oasis in Yorkville awaits!
Closed
$370,000
409 Sanders Ct, Yorkville, IL 60560
3beds
1,474sqft
Single Family Residence
Built in 1989
0.43 Acres Lot
$406,500 Zestimate®
$251/sqft
$2,479 Estimated rent
Home value
$406,500
$386,000 - $427,000
$2,479/mo
Zestimate® history
Owner options
List your home for rent
$2,479/mo
Rent Zestimate®
Find your next renter with Zillow Rental Manager. Plus, with online applications, you can quickly screen prospective tenants – for free.
$2,479/mo
Rent Zestimate®
Refinance and save
$2,748/mo
Est. payment
Refinancing to a lower rate could help reduce your monthly payments and save thousands over the life of the loan.
$2,748/mo
Est. payment
Explore your selling options
Work with a Zillow partner agent
Leverage their expertise and Zillow's premium Showcase listings to get your home seen by more buyers.
Get startedList with your own agent
Get your home in front of millions of buyers by listing it on Zillow.
Learn how to do itSell it yourself
Take full control of how buyers see your home on Zillow by listing For Sale by Owner (FSBO).
List your homeWhat's special
Small tranquil pondMature treesPrivate fenced yardUpdated bathWorkshop roomLarge windowsVaulted ceiling
Zillow last checked:
Listing updated:
Listed by:
Brett McIntyre, CNC,GRI 630-253-3629,
john greene, Realtor
Bought with:
Carla Hill, CNC,CRS,CSC,GRI,SFR
Kettley & Company
Source: MRED as distributed by MLS GRID,MLS#: 11861220
Facts & features
Interior
Bedrooms & bathrooms
- Bedrooms: 3
- Bathrooms: 3
- Full bathrooms: 3
Rooms
- Room types: Recreation Room, Workshop, Foyer
Primary bedroom
- Features: Flooring (Hardwood), Bathroom (Full)
- Level: Main
- Area: 182 Square Feet
- Dimensions: 14X13
Bedroom 2
- Features: Flooring (Hardwood)
- Level: Main
- Area: 110 Square Feet
- Dimensions: 11X10
Bedroom 3
- Features: Flooring (Hardwood)
- Level: Main
- Area: 110 Square Feet
- Dimensions: 11X10
Dining room
- Features: Flooring (Ceramic Tile)
- Level: Main
- Area: 100 Square Feet
- Dimensions: 10X10
Family room
- Features: Flooring (Carpet)
- Level: Basement
- Area: 440 Square Feet
- Dimensions: 20X22
Foyer
- Features: Flooring (Porcelain Tile)
- Level: Main
- Area: 40 Square Feet
- Dimensions: 10X4
Kitchen
- Features: Kitchen (Eating Area-Breakfast Bar, Galley, Pantry), Flooring (Ceramic Tile)
- Level: Main
- Area: 96 Square Feet
- Dimensions: 12X8
Laundry
- Features: Flooring (Vinyl)
- Level: Main
- Area: 40 Square Feet
- Dimensions: 8X5
Living room
- Features: Flooring (Hardwood)
- Level: Main
- Area: 350 Square Feet
- Dimensions: 25X14
Recreation room
- Features: Flooring (Carpet)
- Level: Basement
- Area: 299 Square Feet
- Dimensions: 23X13
Other
- Features: Flooring (Vinyl)
- Level: Basement
- Area: 220 Square Feet
- Dimensions: 20X11
Heating
- Natural Gas, Forced Air
Cooling
- Central Air
Appliances
- Included: Range, Microwave, Dishwasher, Refrigerator, Washer, Dryer, Disposal
Features
- Basement: Finished,Full
- Number of fireplaces: 1
- Fireplace features: Living Room
Interior area
- Total structure area: 2,948
- Total interior livable area: 1,474 sqft
- Finished area below ground: 1,474
Property
Parking
- Total spaces: 2
- Parking features: Concrete, On Site, Garage Owned, Attached, Garage
- Attached garage spaces: 2
Accessibility
- Accessibility features: No Disability Access
Features
- Stories: 1
- Patio & porch: Deck, Patio
- Fencing: Fenced
Lot
- Size: 0.43 Acres
- Dimensions: 50 X 159 X 181 X 199
- Features: Mature Trees, Pie Shaped Lot
Details
- Additional structures: Shed(s)
- Parcel number: 0233131001
- Special conditions: Home Warranty
Construction
Type & style
- Home type: SingleFamily
- Architectural style: Ranch
- Property subtype: Single Family Residence
Materials
- Vinyl Siding, Brick
- Foundation: Concrete Perimeter
- Roof: Asphalt
Condition
- New construction: No
- Year built: 1989
Details
- Warranty included: Yes
Utilities & green energy
- Electric: Circuit Breakers, 100 Amp Service
- Sewer: Public Sewer
- Water: Public
Community & HOA
Community
- Features: Park, Sidewalks, Street Lights, Street Paved
HOA
- Services included: None
Location
- Region: Yorkville
Financial & listing details
- Price per square foot: $251/sqft
- Tax assessed value: $277,218
- Annual tax amount: $6,552
- Date on market: 8/17/2023
- Listing terms: Cash
- Ownership: Fee Simple
Price history
| Date | Event | Price |
|---|---|---|
| 10/6/2023 | Sold | $370,000+5.7%$251/sqft |
Source:  MRED as distributed by MLS GRID #11861220 Report a problem MRED as distributed by MLS GRID #11861220 Report a problem | ||
| 8/19/2023 | Contingent | $349,900$237/sqft |
Source: MRED as distributed by MLS GRID #11861220 Report a problem | ||
| 8/17/2023 | Listed for sale | $349,900+75%$237/sqft |
Source: MRED as distributed by MLS GRID #11861220 Report a problem | ||
| 1/30/2014 | Sold | $200,000$136/sqft |
Source: Public Record Report a problem | ||
| 12/9/2011 | Sold | $200,000-4.7%$136/sqft |
Source: MRED as distributed by MLS GRID #07844253 Report a problem | ||
| 9/23/2011 | Listed for sale | $209,900-6.7%$142/sqft |
Source: Remax of Naperville #07844253 Report a problem | ||
| 8/13/2011 | Listing removed | $224,900$153/sqft |
Source: RE/MAX of Naperville/Enterprises #07844253 Report a problem | ||
| 6/30/2011 | Listed for sale | $224,900$153/sqft |
Source: RE/MAX of Naperville/Enterprises #07844253 Report a problem | ||
Public tax history
| Year | Property taxes | Tax assessment |
|---|---|---|
| 2024 | $6,612 -2.1% | $92,406 +11.8% |
| 2023 | $6,754 +3.1% | $82,675 +10.1% |
| 2022 | $6,552 +3% | $75,057 +5% |
| 2021 | $6,360 +0.5% | $71,450 +1.7% |
| 2020 | $6,330 +3.8% | $70,271 +3% |
| 2019 | $6,098 | $68,224 +6.1% |
| 2018 | $6,098 +3.5% | $64,328 +5.7% |
| 2017 | $5,894 +3.1% | $60,839 +6.1% |
| 2016 | $5,719 +6.7% | $57,362 +10.7% |
| 2015 | $5,359 | $51,814 +3.2% |
| 2014 | $5,359 | $50,217 |
| 2013 | -- | $50,217 -3.7% |
| 2012 | -- | $52,169 -11.4% |
| 2011 | -- | $58,866 -10.2% |
| 2010 | -- | $65,538 -10% |
| 2009 | -- | $72,820 +3% |
| 2008 | -- | $70,698 |
| 2007 | -- | $70,698 |
| 2006 | $3,231 | $70,698 +20.3% |
| 2005 | -- | $58,754 |
| 2004 | $3,138 -11.3% | $58,754 -1.9% |
| 2003 | $3,536 | $59,862 +12% |
| 2002 | $3,536 -2.2% | $53,449 +3% |
| 2001 | $3,617 -1.5% | $51,892 |
| 2000 | $3,673 | $51,892 |
Find assessor info on the county website
Neighborhood: 60560
Nearby homes
- $394,5003 bd3 ba2.1k sqft408 Sanders Ct, Yorkville, IL 60560Off Market
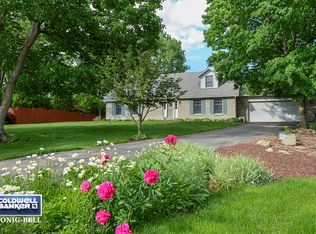
- $372,7003 bd2 ba1.6k sqft407 Sanders Ct, Yorkville, IL 60560Off Market
- $352,3003 bd2 ba1.6k sqft406 Sanders Ct, Yorkville, IL 60560Off Market
- $375,0003 bd3 ba1.8k sqft421 E Spring St, Yorkville, IL 60560Off Market
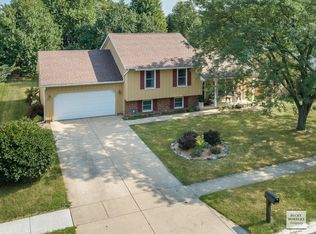
- $351,5003 bd2 ba1.4k sqft419 E Spring St, Yorkville, IL 60560Off Market
- $404,5003 bd3 ba1.5k sqft405 Sanders Ct, Yorkville, IL 60560Off Market
- $346,5003 bd2 ba1.5k sqft417 E Spring St, Yorkville, IL 60560Off Market
- $361,8003 bd4 ba1.5k sqft423 E Spring St, Yorkville, IL 60560Off Market
Nearby schools
GreatSchools rating
- 7/10Grande Reserve Elementary SchoolGrades: K-6Distance: 3.4 mi
- 5/10Yorkville Middle SchoolGrades: 7-8Distance: 2.3 mi
- 7/10Yorkville High SchoolGrades: 9-12Distance: 0.8 mi
Schools provided by the listing agent
- Elementary: Grande Reserve Elementary School
- Middle: Yorkville Middle School
- High: Yorkville High School
- District: 115
Source: MRED as distributed by MLS GRID. This data may not be complete. We recommend contacting the local school district to confirm school assignments for this home.
Get a cash offer in 3 minutes
Find out how much your home could sell for in as little as 3 minutes with a no-obligation cash offer.
Estimated market value
$406,500
Get a cash offer in 3 minutes
Find out how much your home could sell for in as little as 3 minutes with a no-obligation cash offer.
Estimated market value
$406,500
- Illinois
- Kendall County
- Yorkville
- 60560
- 409 Sanders Ct
Nearby cities
Nearby zip codes
Other Yorkville Topics
