Skip main navigation
Closed
  • $725,000

    409 Savannah Trace Dr, Clarksville, TN 37043

    4beds
    4,763sqft
    Single Family Residence, Residential
    Built in 1990
    0.8 Acres Lot
    $728,000 Zestimate®
    $152/sqft
    $2,723 Estimated rent

    Home value

    $728,000

    $684,000 - $772,000

    $2,723/mo

    Zestimate® history
    Loading
    Loading...

    Owner options

    List your home for rent

    $2,723/mo

    Rent Zestimate®

    Find your next renter with Zillow Rental Manager. Plus, with online applications, you can quickly screen prospective tenants – for free.

    Learn more

    $2,723/mo

    Rent Zestimate®

    Refinance and save

    $4,319/mo

    Est. payment

    Refinancing to a lower rate could help reduce your monthly payments and save thousands over the life of the loan.

    See today's rates

    $4,319/mo

    Est. payment

    Explore your selling options

    Work with a Zillow partner agent

    Leverage their expertise and Zillow's premium Showcase listings to get your home seen by more buyers.

    Get started

    List with your own agent

    Get your home in front of millions of buyers by listing it on Zillow.

    Learn how to do it

    Sell it yourself

    Take full control of how buyers see your home on Zillow by listing For Sale by Owner (FSBO).

    List your home

    What's special

    Updated fireplaceNatural lightBonus or media roomOutdoor kitchenFour seasons roomSoaring ceilingsMature landscaping
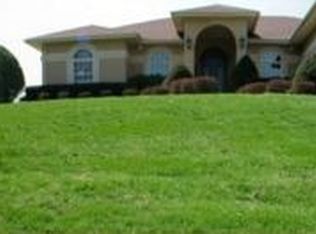
    Very attractive new price! This classic 4-bedroom, 2.5-bathroom home in the sought-after Sango community is a true gem. With its well-maintained exterior, mature landscaping, and convenient location, it offers both comfort and functionality. The home features a spacious layout, perfect for both family living and entertaining. The formal living and dining rooms provide a sophisticated setting for special occasions and a very inviting den that has a wet bar, soaring ceilings and an updated fireplace. The primary bedroom is conveniently located on the main floor, offering easy accessibility and privacy. You will love the size of the laundry room, pantry, and how great the storage is (4 car garage for all your cars and toys). Upstairs, you'll find 3 additional bedrooms, a loft that can serve as a playroom, office, or workout space and an additional bonus or media room. The four seasons room off the kitchen gives you all the natural light and privacy to enjoy the backyard views. Equipped with an outdoor kitchen and pergola this patio creates a fantastic setting for barbecues or evening meals with friends and family. The lush, mature landscaping is complemented by an irrigation system, making it easy to maintain the beauty of the yard. Above the detached 2 car garage has plenty of space for all your storage AND includes an extra 200 sq ft of finished office/flex space-for you to create endless possibilities! This home is ideally located, with easy access to i-24, grocery stores, shops, and restaurants, ensuring you're never far from the amenities you need. Whether you want to move in immediately or personalize the space to your liking, this property offers a wonderful opportunity in a respected and desirable neighborhood. Buyer/ buyer agent to verify all pertinent info including but not limited to sq. ft. & schools.

    Zillow last checked:

    Listing updated:

    Listed by:

    Thomas Rassas 615-955-0728,

    Pilkerton Realtors

    Bought with:

    Laura Stasko, 319213

    Keller Williams Realty Clarksville

    Source: RealTracs MLS as distributed by MLS GRID,MLS#: 2777720MLS Logo

    Facts & features

    Interior

    Bedrooms & bathrooms
    • Bedrooms: 4
    • Bathrooms: 3
    • Full bathrooms: 2
    • 1/2 bathrooms: 1
    • Main level bedrooms: 1
    Bedroom 1
    • Features: Walk-In Closet(s)
    • Level: Walk-In Closet(s)
    • Area: 504 Square Feet
    • Dimensions: 14x36
    Bedroom 2
    • Features: Bath
    • Level: Bath
    • Area: 196 Square Feet
    • Dimensions: 14x14
    Bedroom 3
    • Area: 196 Square Feet
    • Dimensions: 14x14
    Bedroom 4
    • Area: 180 Square Feet
    • Dimensions: 15x12
    Den
    • Area: 525 Square Feet
    • Dimensions: 21x25
    Dining room
    • Area: 182 Square Feet
    • Dimensions: 13x14
    Kitchen
    • Features: Eat-in Kitchen
    • Level: Eat-in Kitchen
    • Area: 392 Square Feet
    • Dimensions: 14x28
    Living room
    • Features: Separate
    • Level: Separate
    • Area: 182 Square Feet
    • Dimensions: 14x13
    Heating
    • Central, Natural Gas
    Cooling
    • Central Air, Electric
    Appliances
    • Included: Electric Oven, Gas Range, Double Oven, Cooktop, Dishwasher, Disposal, Microwave
    Features
    • Central Vacuum, Entrance Foyer, Extra Closets, Redecorated
    • Flooring: Carpet, Wood, Tile
    • Basement: Crawl Space
    • Number of fireplaces: 1
    • Fireplace features: Den
    Interior area
    • Total structure area: 4,763
    • Total interior livable area: 4,763 sqft
    • Finished area above ground: 4,763

    Property

    Parking
    • Total spaces: 4
    • Parking features: Garage Door Opener, Attached, Concrete
    • Attached garage spaces: 4
    Features
    • Levels: Two
    • Stories: 2
    • Patio & porch: Patio, Screened
    Lot
    • Size: 0.8 Acres
    • Dimensions: 150
    Details
    • Parcel number: 063082A A 01700 00011082A
    • Special conditions: Standard

    Construction

    Type & style
    • Home type: SingleFamily
    • Property subtype: Single Family Residence, Residential
    Materials
    • Brick
    • Roof: Shingle
    Condition
    • New construction: No
    • Year built: 1990

    Utilities & green energy

    • Sewer: Public Sewer
    • Water: Public
    • Utilities for property: Electricity Available, Water Available, Underground Utilities
    Green energy
    • Energy efficient items: Windows, Doors

    Community & HOA

    Community
    • Security: Fire Alarm, Security System
    • Subdivision: Savannah
    HOA
    • Has HOA: Yes
    • Amenities included: Underground Utilities
    • HOA fee: $100 annually
    Location
    • Region: Clarksville

    Financial & listing details

    • Price per square foot: $152/sqft
    • Tax assessed value: $703,400
    • Annual tax amount: $5,026
    • Date on market: 1/13/2025
    • Electric utility on property: Yes

    Price history

    DateEventPrice
    6/27/2025Sold$725,000$152/sqft
    Source: RealTracs MLS as distributed by MLS GRID #2777720 Report a problem
    5/24/2025Contingent$725,000$152/sqft
    Source: RealTracs MLS as distributed by MLS GRID #2777720 Report a problem
    5/9/2025Listed for sale$725,000$152/sqft
    Source: RealTracs MLS as distributed by MLS GRID #2777720 Report a problem
    5/2/2025Contingent$725,000$152/sqft
    Source: RealTracs MLS as distributed by MLS GRID #2777720 Report a problem
    4/18/2025Price change$725,000-6.5%$152/sqft
    Source: RealTracs MLS as distributed by MLS GRID #2777720 Report a problem
    4/1/2025Price change$775,000-3.1%$163/sqft
    Source: RealTracs MLS as distributed by MLS GRID #2777720 Report a problem
    2/26/2025Price change$799,900-3%$168/sqft
    Source: RealTracs MLS as distributed by MLS GRID #2777720 Report a problem
    1/13/2025Listed for sale$825,000+83.3%$173/sqft
    Source: RealTracs MLS as distributed by MLS GRID #2777720 Report a problem
    12/19/2017Sold$450,000-1.1%$94/sqft
    Source: RealTracs MLS as distributed by MLS GRID #1822889 Report a problem
    11/10/2017Pending sale$454,950$96/sqft
    Source: Clarksville #1822889 Report a problem
    9/1/2017Price change$454,950-5.2%$96/sqft
    Source: Clarksville #1822889 Report a problem
    8/24/2017Listed for sale$479,950$101/sqft
    Source: Clarksville #1822889 Report a problem
    8/24/2017Pending sale$479,950$101/sqft
    Source: Clarksville #1822889 Report a problem
    4/8/2017Price change$479,950-4%$101/sqft
    Source: Keller Williams - Clarksville #1725850 Report a problem
    8/7/2016Price change$499,950-5.7%$105/sqft
    Source: Keller Williams - Clarksville #1725850 Report a problem
    5/3/2016Listed for sale$529,950$111/sqft
    Source: Keller Williams - Clarksville #1725850 Report a problem

    Public tax history

    YearProperty taxesTax assessment
    2024$5,240 +4.3%$175,850 +47.6%
    2023$5,026 $119,100
    2022$5,026 +41.1%$119,100
    2021$3,561 -25.6%$119,100
    2020$4,787 +0%$119,100
    2019$4,787 $119,100 +31.7%
    2018$4,787 +39.1%$90,450 -19.3%
    2017$3,442 -3.5%$112,125
    2016$3,566 $112,125 +35.5%
    2015$3,566 +3.7%$82,725
    2014$3,440 -22.2%$82,725 -18%
    2013$4,420 0%$100,925 0%
    2011$4,421 +6.3%$100,926
    2010$4,158 +1.7%$100,926 +1.7%
    2009$4,089 $99,240
    2008-- $99,240 +10.2%
    2007$4,009 +0%$90,079
    2006$4,008 +7.7%$90,079 +14.7%
    2005$3,722 +5.6%$78,514
    2004$3,525 $78,514
    2002$3,525 $78,514 +10.7%
    2001-- $70,947 -75%
    2000-- $283,789
    Find assessor info on the county website

    Neighborhood: Savannah

    Nearby schools

    GreatSchools rating
    Schools provided by the listing agent
    • Elementary: Sango Elementary
    • Middle: Richview Middle
    • High: Clarksville High

    Source: RealTracs MLS as distributed by MLS GRID. This data may not be complete. We recommend contacting the local school district to confirm school assignments for this home.

    Get a cash offer in 3 minutes
    Find out how much your home could sell for in as little as 3 minutes with a no-obligation cash offer.
    Estimated market value
    $728,000
    Get a cash offer in 3 minutes
    Find out how much your home could sell for in as little as 3 minutes with a no-obligation cash offer.
    Estimated market value
    $728,000