A nature lover’s haven! 409 Scofield Ln is situated in the coveted Bow Tree community - one of the few neighborhoods in the area that offers mature trees for shade, privacy, and natural heating and cooling. This classic center-hall Colonial home will greet you with a Colonial brick walkway and front porch. The floorplan offers formal living and dining spaces, an open-concept kitchen, breakfast, and family room, and the most compelling 3-season room with wooded views in every direction. There are skylights and windows at every turn, unique trim details, beautiful hardwood floors and a cozy gas fireplace in the family room. There is also a beautifully updated 1st floor powder room and a laundry room with built-in shelving. Upstairs, there are 4 bedrooms and 2 full bathrooms – both beautifully updated, and both featuring a privacy door between the sinks and the shower. The owner’s bedroom is a spacious retreat with hardwood flooring, ceiling fan, and en suite bathroom. Downstairs there is a finished basement with a great room as well as an additional bonus space. You’ll have plenty of storage as well as plenty of space to set up a home office, and a home theater or a game room. Be sure to spend some time exploring the backyard and outdoor living spaces. In addition to the 3-season room, 409 Scofield Ln offers a back deck, a terrace with paver half walls, and an “outdoor room” tucked along the woods’ edge, with a stone patio where you can add a bench to serve as an inviting seating area. There is also a built-in gas grill line, as well as outdoor lighting at the front and back of the home. 409 Scofield Ln also offers convenient access to Rte 3 and Rte 202, and you’ll be minutes from East Goshen Township Park. Request a personal visit today!
Sold for $852,000
$852,000
409 Scofield Ln, West Chester, PA 19380
4beds
2,689sqft
Single Family Residence
Built in 1986
0.6 Acres Lot
$903,100 Zestimate®
$317/sqft
$3,975 Estimated rent
Home value
$903,100
$840,000 - $966,000
$3,975/mo
Zestimate® history
Owner options
List your home for rent
$3,975/mo
Rent Zestimate®
Find your next renter with Zillow Rental Manager. Plus, with online applications, you can quickly screen prospective tenants – for free.
$3,975/mo
Rent Zestimate®
Refinance and save
$5,545/mo
Est. payment
Refinancing to a lower rate could help reduce your monthly payments and save thousands over the life of the loan.
$5,545/mo
Est. payment
Explore your selling options
Work with a Zillow partner agent
Leverage their expertise and Zillow's premium Showcase listings to get your home seen by more buyers.
Get startedList with your own agent
Get your home in front of millions of buyers by listing it on Zillow.
Learn how to do itSell it yourself
Take full control of how buyers see your home on Zillow by listing For Sale by Owner (FSBO).
List your homeWhat's special
Finished basementGreat roomSkylights and windowsMature treesAdditional bonus spaceUnique trim detailsStone patio
Zillow last checked:
Listing updated:
Listed by:
Michael Ciunci 610-256-1609,
KW Greater West Chester
Bought with:
Andrew Addy, RS318842
Keller Williams Real Estate -Exton
Source: Bright MLS,MLS#: PACT2087632
Facts & features
Interior
Bedrooms & bathrooms
- Bedrooms: 4
- Bathrooms: 3
- Full bathrooms: 2
- 1/2 bathrooms: 1
- Main level bathrooms: 1
Rooms
- Room types: Living Room, Dining Room, Primary Bedroom, Bedroom 2, Bedroom 4, Kitchen, Family Room, Breakfast Room, Sun/Florida Room, Great Room, Bathroom 3, Bonus Room, Primary Bathroom, Full Bath
Basement
- Area: 0
Heating
- Forced Air, Electric
Cooling
- Central Air, Electric
Appliances
- Included: Gas Water Heater
- Laundry: Main Level
Features
- Breakfast Area, Ceiling Fan(s), Crown Molding, Dining Area, Family Room Off Kitchen, Kitchen Island, Primary Bath(s), Recessed Lighting
- Flooring: Carpet, Wood
- Windows: Skylight(s)
- Basement: Finished
- Number of fireplaces: 1
- Fireplace features: Gas/Propane
Interior area
- Total structure area: 2,689
- Total interior livable area: 2,689 sqft
- Finished area above ground: 2,689
- Finished area below ground: 0
Property
Parking
- Total spaces: 6
- Parking features: Garage Faces Side, Attached, Driveway
- Attached garage spaces: 2
- Uncovered spaces: 4
Accessibility
- Accessibility features: None
Features
- Levels: Two
- Stories: 2
- Patio & porch: Deck, Patio
- Pool features: None
- Has view: Yes
- View description: Trees/Woods
Lot
- Size: 0.6 Acres
Details
- Additional structures: Above Grade, Below Grade
- Parcel number: 5304Q0064
- Zoning: R10 RES
- Special conditions: Standard
Construction
Type & style
- Home type: SingleFamily
- Architectural style: Colonial
- Property subtype: Single Family Residence
Materials
- Vinyl Siding
- Foundation: Permanent
Condition
- New construction: No
- Year built: 1986
Utilities & green energy
- Sewer: Public Sewer
- Water: Public
Community & HOA
Community
- Subdivision: Bow Tree
HOA
- Has HOA: Yes
- HOA fee: $60 annually
- HOA name: BOW TREE CIVIC ASSOCIATION
Location
- Region: West Chester
- Municipality: EAST GOSHEN TWP
Financial & listing details
- Price per square foot: $317/sqft
- Tax assessed value: $267,770
- Annual tax amount: $7,695
- Date on market: 12/6/2024
- Listing agreement: Exclusive Right To Sell
- Inclusions: Washer, Dryer, Refrigerator
- Exclusions: Stereo Speakers
- Ownership: Fee Simple
Price history
| Date | Event | Price |
|---|---|---|
| 2/3/2025 | Sold | $852,000+7.2%$317/sqft |
Source:  Bright MLS #PACT2087632 Report a problem Bright MLS #PACT2087632 Report a problem | ||
| 12/8/2024 | Pending sale | $795,000$296/sqft |
Source: Bright MLS #PACT2087632 Report a problem | ||
| 12/6/2024 | Listed for sale | $795,000+91.6%$296/sqft |
Source: Bright MLS #PACT2087632 Report a problem | ||
| 7/2/2002 | Sold | $415,000+61.5%$154/sqft |
Source: Public Record Report a problem | ||
| 7/11/1996 | Sold | $256,900$96/sqft |
Source: Public Record Report a problem | ||
Public tax history
| Year | Property taxes | Tax assessment |
|---|---|---|
| 2025 | $7,938 +2.1% | $267,770 |
| 2024 | $7,774 +1% | $267,770 |
| 2023 | $7,695 +1.8% | $267,770 |
| 2022 | $7,561 +1.3% | $267,770 |
| 2021 | $7,460 +131.8% | $267,770 |
| 2020 | $3,218 -55.3% | $267,770 |
| 2019 | $7,201 +2.2% | $267,770 |
| 2018 | $7,043 +9900.3% | $267,770 |
| 2017 | $70 -98.9% | $267,770 |
| 2016 | $6,174 | $267,770 |
| 2015 | $6,174 | $267,770 |
| 2014 | $6,174 | $267,770 |
| 2013 | -- | $267,770 |
| 2012 | -- | $267,770 |
| 2011 | -- | $267,770 +1.8% |
| 2010 | -- | $263,150 |
| 2009 | -- | $263,150 |
| 2008 | -- | $263,150 |
| 2007 | -- | $263,150 |
| 2006 | -- | $263,150 |
| 2005 | -- | $263,150 |
| 2004 | -- | $263,150 |
| 2003 | -- | $263,150 |
| 2000 | -- | $263,150 |
Find assessor info on the county website
Neighborhood: 19380
Nearby homes
- $928,6004 bd2 ba2.5k sqft407 Scofield Ln, West Chester, PA 19380Off Market
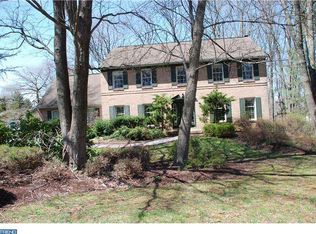
- $897,8004 bd2 ba2.8k sqft411 Scofield Ln, West Chester, PA 19380Off Market
- $888,3004 bd2 ba2.5k sqft1618 Bow Tree Dr, West Chester, PA 19380Off Market
- $888,0004 bd2 ba2.8k sqft1616 Bow Tree Dr, West Chester, PA 19380Off Market
- $1,057,0004 bd3 ba2.6k sqft405 Scofield Ln, West Chester, PA 19380Sold
- $1,054,7004 bd4 ba3.2k sqft413 Scofield Ln, West Chester, PA 19380Off Market
- $891,9004 bd2 ba2.7k sqft416 Scofield Ln, West Chester, PA 19380Off Market
- $851,0004 bd3 ba2.3k sqft414 Scofield Ln, West Chester, PA 19380Off Market
Nearby schools
GreatSchools rating
- 8/10East Goshen El SchoolGrades: K-5Distance: 1.1 mi
- 6/10J R Fugett Middle SchoolGrades: 6-8Distance: 1.9 mi
- 8/10West Chester East High SchoolGrades: 9-12Distance: 1.8 mi
Schools provided by the listing agent
- District: West Chester Area
Source: Bright MLS. This data may not be complete. We recommend contacting the local school district to confirm school assignments for this home.
Get a cash offer in 3 minutes
Find out how much your home could sell for in as little as 3 minutes with a no-obligation cash offer.
Estimated market value
$903,100
Get a cash offer in 3 minutes
Find out how much your home could sell for in as little as 3 minutes with a no-obligation cash offer.
Estimated market value
$903,100
- Pennsylvania
- Chester County
- West Chester
- 19380
- 409 Scofield Ln
Nearby cities
Nearby neighborhoods
Nearby zip codes
Other West Chester Topics
