Skip main navigation
Closed
  • $355,000

    409 Shannon Way, Lawrenceville, GA 30044

    3beds
    1,602sqft
    Single Family Residence, Residential
    Built in 1967
    0.45 Acres Lot
    $365,000 Zestimate®
    $222/sqft
    $2,088 Estimated rent

    Home value

    $365,000

    $347,000 - $383,000

    $2,088/mo

    Zestimate® history
    Loading
    Loading...

    Owner options

    List your home for rent

    $2,088/mo

    Rent Zestimate®

    Find your next renter with Zillow Rental Manager. Plus, with online applications, you can quickly screen prospective tenants – for free.

    Learn more

    $2,088/mo

    Rent Zestimate®

    Refinance and save

    $2,223/mo

    Est. payment

    Refinancing to a lower rate could help reduce your monthly payments and save thousands over the life of the loan.

    See today's rates

    $2,223/mo

    Est. payment

    Explore your selling options

    Work with a Zillow partner agent

    Leverage their expertise and Zillow's premium Showcase listings to get your home seen by more buyers.

    Get started

    List with your own agent

    Get your home in front of millions of buyers by listing it on Zillow.

    Learn how to do it

    Sell it yourself

    Take full control of how buyers see your home on Zillow by listing For Sale by Owner (FSBO).

    List your home

    What's special

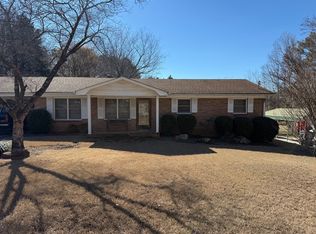
    Welcome to your future home, where the potential for transformation awaits! This 3-bedroom, 2-bathroom gem, built in 1967, invites you to bring your creative vision and make it your own. While the bathrooms may be a canvas ready for your personal touch, the rest of the house exudes character and charm. Step inside and discover the spacious living areas bathed in natural light, offering a warm and welcoming atmosphere. The recently updated kitchen, with its modern amenities and stylish finishes, sets the stage for countless culinary adventures. Now, let's talk about the bathrooms – yes, they are a bit of a blast from the past, but think of them as a blank canvas just waiting for your personal style to shine through. Embrace the excitement of redesigning these spaces to suit your taste and preferences. With a bit of creativity and a touch of inspiration, you have the opportunity to transform these rooms into your very own spa-like retreats. Imagine the thrill of choosing your favorite tiles, fixtures, and color schemes to create bathrooms that reflect your unique personality. The potential is boundless, and the end result promises to be a stunning testament to your style and flair. Outside, the level front and back yard provide the perfect backdrop for your landscaping dreams, offering endless possibilities for outdoor enjoyment. Plus, the included shed adds a practical touch, providing space for storage or even a workshop for those with a DIY spirit. Conveniently located in a desirable neighborhood, this property is not just a house; it's a chance to reimagine and redefine your living space. Bring your vision, roll up your sleeves, and get ready to turn this house into the home of your dreams. Don't miss the opportunity to make your mark on this charming residence – your future masterpiece awaits!

    Zillow last checked:

    Listing updated:

    Listed by:

    Tristen Adams,

    Keller Williams Realty Atlanta Partners

    Bought with:

    Laura Delgado, 268329

    LD Realty Group Inc.

    Source: FMLS GA,MLS#: 7331822MLS Logo

    Facts & features

    Interior

    Bedrooms & bathrooms
    • Bedrooms: 3
    • Bathrooms: 2
    • Full bathrooms: 2
    • Main level bathrooms: 2
    • Main level bedrooms: 3
    Rooms
    • Room types: Bonus Room, Sun Room
    Primary bedroom
    • Features: Master on Main
    • Level: Master on Main
    Bedroom
    • Features: Master on Main
    Primary bathroom
    • Features: Tub/Shower Combo
    Dining room
    • Features: Open Concept
    Kitchen
    • Features: Breakfast Bar, Kitchen Island, Laminate Counters, Pantry Walk-In
    Heating
    • Forced Air
    Cooling
    • Central Air
    Appliances
    • Included: Dishwasher, Double Oven, Gas Cooktop, Microwave, Range Hood, Refrigerator
    • Laundry: None
    Features
    • Other
    • Flooring: Hardwood, Laminate
    • Windows: None
    • Basement: Crawl Space
    • Number of fireplaces: 1
    • Fireplace features: Brick
    • Common walls with other units/homes: No Common Walls
    Interior area
    • Total structure area: 1,602
    • Total interior livable area: 1,602 sqft

    Property

    Parking
    • Total spaces: 1
    • Parking features: Carport
    • Carport spaces: 1
    Accessibility
    • Accessibility features: None
    Features
    • Levels: One
    • Stories: 1
    • Patio & porch: Deck
    • Exterior features: Storage
    • Pool features: None
    • Spa features: None
    • Fencing: Back Yard,Fenced
    • Has view: Yes
    • View description: City
    • Waterfront features: None
    • Body of water: None
    Lot
    • Size: 0.45 Acres
    • Features: Back Yard, Level
    Details
    • Additional structures: Shed(s)
    • Parcel number: R5048 071
    • Other equipment: None
    • Horse amenities: None

    Construction

    Type & style
    • Home type: SingleFamily
    • Architectural style: Ranch
    • Property subtype: Single Family Residence, Residential
    Materials
    • Brick Front
    • Foundation: Concrete Perimeter, Pillar/Post/Pier
    • Roof: Shingle
    Condition
    • Resale
    • New construction: No
    • Year built: 1967

    Utilities & green energy

    • Electric: None
    • Sewer: Septic Tank
    • Water: Public
    • Utilities for property: Electricity Available, Water Available
    Green energy
    • Energy efficient items: None
    • Energy generation: None

    Community & HOA

    Community
    • Features: None
    • Security: None
    • Subdivision: Shannon Woods
    HOA
    • Has HOA: No
    Location
    • Region: Lawrenceville

    Financial & listing details

    • Price per square foot: $222/sqft
    • Tax assessed value: $348,800
    • Annual tax amount: $5,356
    • Date on market: 1/31/2024
    • Cumulative days on market: 48 days
    • Electric utility on property: Yes
    • Road surface type: Asphalt

    Price history

    DateEventPrice
    2/20/2026Listing removed$375,000$234/sqft
    Source: eXp Realty #7529925 Report a problem
    1/1/2026Listed for sale$375,000$234/sqft
    Source: FMLS GA #7529925 Report a problem
    6/9/2025Listing removed$375,000$234/sqft
    Source: FMLS GA #7529925 Report a problem
    4/6/2025Price change$375,000-2.6%$234/sqft
    Source: FMLS GA #7529925 Report a problem
    2/26/2025Listed for sale$385,000+8.5%$240/sqft
    Source: GAMLS #10465524 Report a problem
    3/15/2024Sold$355,000+1.7%$222/sqft
    Source: FMLS GA #7331822 Report a problem
    2/6/2024Pending sale$349,000$218/sqft
    Source: GAMLS #10247724 Report a problem
    2/1/2024Price change$349,000+1.2%$218/sqft
    Source: FMLS GA #7331822 Report a problem
    1/2/2024Listed for sale$345,000$215/sqft
    Source: GAMLS #10226634 Report a problem
    12/31/2023Pending sale$345,000$215/sqft
    Source: GAMLS #10226634 Report a problem
    12/24/2023Listed for sale$345,000$215/sqft
    Source: GAMLS #10226634 Report a problem
    12/19/2023Pending sale$345,000$215/sqft
    Source: GAMLS #10226634 Report a problem
    12/14/2023Price change$345,000-1.1%$215/sqft
    Source: FMLS GA #7305375 Report a problem
    11/18/2023Price change$349,000+10.8%$218/sqft
    Source: FMLS GA #7305375 Report a problem
    11/10/2023Price change$314,900-7.1%$197/sqft
    Source: Owner Report a problem
    9/28/2023Listed for sale$339,000$212/sqft
    Source: Owner Report a problem
    9/14/2023Listing removed--
    Source: Owner Report a problem
    8/24/2023Listed for sale$339,000+421.5%$212/sqft
    Source: Owner Report a problem
    10/26/1994Sold$65,000$41/sqft
    Source: Public Record Report a problem

    Public tax history

    YearProperty taxesTax assessment
    2025$5,356 +578.1%$139,520 +27.8%
    2024$790 +24.2%$109,160 +3.4%
    2023$636 $105,520 +15.3%
    2022-- $91,480 +33.7%
    2021-- $68,440 +9.8%
    2020$719 +6.2%$62,320
    2019$677 $62,320 +1.8%
    2018$677 -3.5%$61,240 +26.4%
    2016$702 +14.2%$48,440 +70.3%
    2015$614 $28,440
    2014$614 -4%$28,440 -6%
    2013$640 $30,240
    2012-- $30,240 -29.7%
    2011-- $43,040 -24.9%
    2010-- $57,280
    2009-- $57,280
    2007-- $57,280
    2006-- $57,280
    2005-- $57,280 +61.6%
    2004-- $35,440
    2003-- $35,440
    2002$280 -7.5%$35,440
    2001$303 $35,440
    Find assessor info on the county website

    Neighborhood: 30044

    Nearby schools

    GreatSchools rating
    Schools provided by the listing agent
    • Elementary: Bethesda
    • Middle: Sweetwater
    • High: Berkmar

    Source: FMLS GA. This data may not be complete. We recommend contacting the local school district to confirm school assignments for this home.

    Get a cash offer in 3 minutes
    Find out how much your home could sell for in as little as 3 minutes with a no-obligation cash offer.
    Estimated market value
    $365,000
    Get a cash offer in 3 minutes
    Find out how much your home could sell for in as little as 3 minutes with a no-obligation cash offer.
    Estimated market value
    $365,000