Skip main navigation
Sold
  • Price Unknown

    409 Shelton St, Longview, TX 75601

    3beds
    1,378sqft
    Single Family Residence
    Built in 1956
    0.4 Acres Lot
    $162,600 Zestimate®
    $--/sqft
    $1,566 Estimated rent

    Home value

    $162,600

    $148,000 - $179,000

    $1,566/mo

    Zestimate® history
    Loading
    Loading...

    Owner options

    List your home for rent

    $1,566/mo

    Rent Zestimate®

    Find your next renter with Zillow Rental Manager. Plus, with online applications, you can quickly screen prospective tenants – for free.

    Learn more

    $1,566/mo

    Rent Zestimate®

    Refinance and save

    Refinancing to a lower rate could help reduce your monthly payments and save thousands over the life of the loan.

    See today's rates

    Explore your selling options

    Work with a Zillow partner agent

    Leverage their expertise and Zillow's premium Showcase listings to get your home seen by more buyers.

    Get started

    List with your own agent

    Get your home in front of millions of buyers by listing it on Zillow.

    Learn how to do it

    Sell it yourself

    Take full control of how buyers see your home on Zillow by listing For Sale by Owner (FSBO).

    List your home

    What's special

    Clean modern feelMove-in readyVintage characterFresh updatesBrand new appliancesInviting layoutTimeless curb appeal
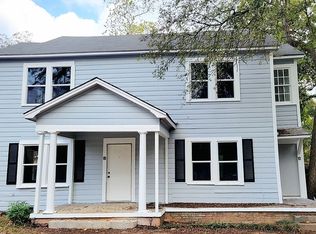
    Welcome home to this charming 3 bedroom, 2 bath treasure that combines vintage character with fresh updates. Inside, you’ll find brand new appliances, along with new paint and flooring throughout, giving the home a clean, modern feel while still honoring its 1950’s charm. With its inviting layout, move-in ready updates, and timeless curb appeal, this classic is ready for its next chapter—make it yours!

    Zillow last checked:

    Listing updated:

    Listed by:

    Laura McDaniel 903-918-2698,

    Texas Real Estate Executives - Longview

    Bought with:

    Cristina A Drennan

    Texas Real Estate Executives, The Daniels Group - Gilmer

    Source: LGVBOARD,MLS#: 20256284MLS Logo

    Facts & features

    Interior

    Bedrooms & bathrooms
    • Bedrooms: 3
    • Bathrooms: 2
    • Full bathrooms: 2
    Bathroom
    • Features: Shower and Tub
    Heating
    • Central Electric, Central Gas
    Cooling
    • Central Electric
    Appliances
    • Included: Elec Range/Oven, Microwave, Dishwasher, Refrigerator, Gas Water Heater
    • Laundry: In Kitchen
    Features
    • Ceiling Fan(s), Ceiling Fans, High Speed Internet
    • Flooring: Vinyl
    • Windows: Shades/Blinds
    • Has fireplace: Yes
    • Fireplace features: Wood Burning, Living Room
    Interior area
    • Total structure area: 1,378
    • Total interior livable area: 1,378 sqft

    Property

    Parking
    • Parking features: No Garage, None, Natural, Gravel
    • Has uncovered spaces: Yes
    Features
    • Levels: One
    • Stories: 1
    • Patio & porch: Porch
    • Pool features: None
    • Fencing: None
    Lot
    • Size: 0.40 Acres
    • Dimensions: 175x103
    • Features: Native Grass
    Details
    • Additional structures: None
    • Parcel number: 64878
    • Other equipment: Satellite Dish

    Construction

    Type & style
    • Home type: SingleFamily
    • Architectural style: Traditional
    • Property subtype: Single Family Residence
    Materials
    • Brick
    • Foundation: Pillar/Post/Pier
    • Roof: Composition
    Condition
    • Year built: 1956

    Utilities & green energy

    • Gas: Gas
    • Sewer: Public Sewer
    • Water: Public Water, City
    • Utilities for property: Electricity Available, Cable Available

    Community & neighborhood

    Security
    • Security features: Smoke Detector(s)
    Location
    • Region: Longview

    Other

    Other facts
    • Listing terms: Cash,FHA,Conventional,VA Loan

    Price history

    DateEventPrice
    11/26/2025Sold--
    Source: LGVBOARD #20256284 Report a problem
    10/27/2025Price change$165,000-3.8%$120/sqft
    Source: LGVBOARD #20256284 Report a problem
    10/3/2025Price change$171,500-2%$124/sqft
    Source: LGVBOARD #20256284 Report a problem
    9/12/2025Listed for sale$174,999+75.2%$127/sqft
    Source: LGVBOARD #20256284 Report a problem
    6/27/2025Sold--
    Source: GTARMLS #25007118 Report a problem
    5/15/2025Pending sale$99,900$72/sqft
    Source: GTARMLS #25007118 Report a problem
    5/12/2025Listed for sale$99,900$72/sqft
    Source: GTARMLS #25007118 Report a problem

    Public tax history

    YearProperty taxesTax assessment
    2025$197 $95,858 +10%
    2024$197 $87,144 +10%
    2023$197 -49.2%$79,222 +10%
    2022$388 $72,020 +6.8%
    2021$388 $67,460 +4.7%
    2020$388 $64,420 +0.9%
    2019$388 $63,830 +0.9%
    2018$388 $63,250 +0.1%
    2017$388 $63,210 -1.1%
    2016$388 $63,900 -2.6%
    2015$388 $65,630 +1.2%
    2014-- $64,850 +1.8%
    2013-- $63,720 +26.9%
    2012-- $50,230 +3%
    2011-- $48,760 +4.3%
    2010-- $46,760 -0.8%
    2009-- $47,150 +164.3%
    2008-- $17,840 -46%
    2007-- $33,020 +9%
    2006-- $30,290 +11.4%
    2004-- $27,200 +0.8%
    2003-- $26,990 +3.7%
    2002-- $26,020 +0.7%
    2001-- $25,850 +3.4%
    2000-- $24,990

    Find assessor info on the county website

    Neighborhood: 75601

    Nearby schools

    GreatSchools rating
    Schools provided by the listing agent
    • District: Longview

    Source: LGVBOARD. This data may not be complete. We recommend contacting the local school district to confirm school assignments for this home.