Beautifully Rehabbed 4-Bedroom Home on a Large Lot
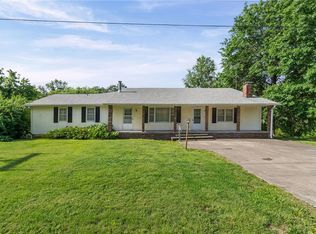
Move-in ready and extensively updated, this spacious 4-bedroom, 2.5-bath home offers the perfect combination of modern updates, comfortable living space, and room to enjoy both indoors and out.
Major improvements include a new roof and new HVAC system, providing peace of mind for the next owner. Inside, the impressive 9-foot ceilings give the home an open and spacious feel. Updates include new flooring throughout, fresh interior paint, new kitchen cabinets, granite countertops, and new stainless steel appliances. All new windows and doors throughout house.
The home also features a large laundry room with plenty of storage, providing valuable additional space for everyday organization.
Outside, enjoy the new 10' x 16' concrete patio, perfect for grilling, outdoor dining, and entertaining. The home sits on a large lot with plenty of room to enjoy the outdoors and includes a detached garage offering additional parking, storage, or workshop space.
With 4 bedrooms, 2.5 bathrooms, major mechanical improvements, a completely updated kitchen, generous storage, and extensive interior and exterior updates, this home is truly move-in ready.
Active
Price cut: $10K (8/23)
$339,750
409 Shivel Ave, Gower, MO 64454
4beds
2,100sqft
Single Family Residence
Built in ----
0 Square Feet Lot
$-- Zestimate®
$162/sqft
$-- HOA
What's special
Granite countertopsFresh interior paintGenerous storageNew stainless steel appliancesCompletely updated kitchenNew flooring throughoutNew kitchen cabinets
- 48 days
- 444
- 16
Zillow last checked:
Listing updated:
Listed by:
Stephanie Steinman 660-728-2301,
Platinum Realty LLC
Source: Heartland MLS as distributed by MLS GRID,MLS#: 2637013
Facts & features
Interior
Bedrooms & bathrooms
- Bedrooms: 4
- Bathrooms: 3
- Full bathrooms: 2
- 1/2 bathrooms: 1
Bedroom 1
- Features: All Carpet
- Level: Main
Bedroom 2
- Features: All Carpet
- Level: Main
Bedroom 3
- Features: All Carpet
Bedroom 4
- Features: All Carpet
Bathroom 1
- Features: Luxury Vinyl
Bathroom 2
- Features: Marble
Bonus room
- Features: Luxury Vinyl
Great room
- Features: Luxury Vinyl
Kitchen
- Features: Luxury Vinyl
Heating
- Natural Gas
Cooling
- Electric
Appliances
- Laundry: Electric Dryer Hookup, Laundry Room
Features
- Basement: Crawl Space
- Has fireplace: No
Interior area
- Total structure area: 2,100
- Total interior livable area: 2,100 sqft
- Finished area above ground: 2,100
- Finished area below ground: 0
Property
Parking
- Total spaces: 2
- Parking features: Detached
- Garage spaces: 2
Lot
- Size: 0 Square Feet
Details
- Parcel number: 1202.004001006002.000
Construction
Type & style
- Home type: SingleFamily
- Property subtype: Single Family Residence
Materials
- Frame
- Roof: Composition
Utilities & green energy
- Sewer: Public Sewer
- Water: Public
Community & HOA
Community
- Subdivision: Other
HOA
- Has HOA: No
Location
- Region: Gower
Financial & listing details
- Price per square foot: $162/sqft
- Tax assessed value: $81,280
- Annual tax amount: $1,248
- Date on market: 8/14/2026
- Listing terms: Cash,Conventional,FHA,FmHA,USDA Loan,VA Loan
- Ownership: Investor
Estimated market value
Not available
Estimated sales range
Not available
Not available
Price history
| Date | Event | Price |
|---|---|---|
| 8/23/2026 | Price change | $339,750-2.9%$162/sqft |
Source:  Heartland MLS as distributed by MLS GRID #2637013 Report a problem Heartland MLS as distributed by MLS GRID #2637013 Report a problem | ||
| 8/15/2026 | Listed for sale | $349,750+55.5%$167/sqft |
Source: Heartland MLS as distributed by MLS GRID #2637013 Report a problem | ||
| 6/15/2024 | Listing removed | -- |
Source: Heartland MLS as distributed by MLS GRID #2474828 Report a problem | ||
| 5/20/2024 | Price change | $224,900-3.9%$107/sqft |
Source: Heartland MLS as distributed by MLS GRID #2474828 Report a problem | ||
| 5/12/2024 | Price change | $234,000-2.5%$111/sqft |
Source: Heartland MLS as distributed by MLS GRID #2474828 Report a problem | ||
| 5/3/2024 | Price change | $240,000-4%$114/sqft |
Source: Heartland MLS as distributed by MLS GRID #2474828 Report a problem | ||
| 4/3/2024 | Price change | $249,950-3.9%$119/sqft |
Source: Heartland MLS as distributed by MLS GRID #2474828 Report a problem | ||
| 3/27/2024 | Price change | $260,000-3.7%$124/sqft |
Source: Heartland MLS as distributed by MLS GRID #2474828 Report a problem | ||
| 2/28/2024 | Listed for sale | $270,000-5.3%$129/sqft |
Source: Heartland MLS as distributed by MLS GRID #2474828 Report a problem | ||
| 2/28/2024 | Listing removed | -- |
Source: Heartland MLS as distributed by MLS GRID #2466787 Report a problem | ||
| 1/30/2024 | Price change | $285,000-5%$136/sqft |
Source: Heartland MLS as distributed by MLS GRID #2466787 Report a problem | ||
| 12/22/2023 | Listed for sale | $300,000$143/sqft |
Source: Heartland MLS as distributed by MLS GRID #2466787 Report a problem | ||
| 2/28/2018 | Sold | -- |
Source: Agent Provided Report a problem | ||
Public tax history
| Year | Property taxes | Tax assessment |
|---|---|---|
| 2025 | $1,248 +10.2% | $15,443 +12% |
| 2024 | $1,133 +1.1% | $13,788 |
| 2023 | $1,120 +17.7% | $13,788 +7.3% |
| 2022 | $951 +1% | $12,853 |
| 2021 | $942 +9.2% | $12,853 +10% |
| 2020 | $863 | $11,685 |
| 2019 | -- | $11,685 |
| 2018 | -- | $11,685 |
| 2017 | -- | $11,685 -4.2% |
| 2016 | -- | $12,198 +4.3% |
| 2013 | -- | $11,690 |
Find assessor info on the county website
Monthly payment
Est. payment
Payment breakdown
Explore the cost of this home by adjusting the details. Changes won't be saved.Climate risks
Neighborhood: 64454
Nearby schools
Schools provided by the listing agent
- Elementary: East Buchanan
- Middle: East Buchanan
- High: East Buchanan
Source: Heartland MLS as distributed by MLS GRID. This data may not be complete. We recommend contacting the local school district to confirm school assignments for this home.
Similar homes
- $344,9004 bd3 ba2.3k sqft502 Alexandria Ct, Gower, MO 64454For Sale
 MLS ID #2618127, Haley Lake, RE/MAX PROFESSIONALS. Heartland MLS as distributed by MLS GRID
 - $400,0004 bd3 ba2.6k sqft503 Hallar Ave, Gower, MO 64454For Sale
 MLS ID #2624159, Nelson Home Group, Keller Williams KC North. Heartland MLS as distributed by MLS GRID
 - $265,0004 bd2 ba2.6k sqft326 Gregory Dr, Gower, MO 64454For Sale
 MLS ID #2615223, Cyndi Minnihan, EXP Realty LLC. Heartland MLS as distributed by MLS GRID
 - $339,9004 bd3 ba2.6k sqft3503 Easy St, Saint Joseph, MO 64503For Sale
 MLS ID #2643916, Amy Voltz, Keller Williams KC North. Heartland MLS as distributed by MLS GRID
