**Discover Your Dream Home in this Stunning 2020 Live Oak!** Step into comfort and elegance with this gorgeous 1,456 sq ft residence, featuring three spacious bedrooms and two modern bathrooms, all adorned with sleek vinyl plank flooring throughout. The inviting foyer (5' 4" x 6' 7") welcomes you into a home where every detail has been thoughtfully designed to make you feel at ease. **Gourmet Kitchen:** Unleash your inner chef in the expansive 11' x 14' 5" gourmet kitchen, complete with an upgraded glass tiled backsplash, a convenient pot filler, and a beautiful farm sink. The enormous island with bar stools is perfect for gatherings, while recessed lighting and a large pantry provide functionality and style. Enjoy cooking with top-of-the-line Whirlpool stainless steel appliances, including a dishwasher, smooth cooktop oven, built-in microwave, and refrigerator. **Bright Dining Room:** The dining room (13' x 9' 7") is bathed in natural light from double sliding glass doors, offering stunning views of the serene pond. This space comes furnished with a charming coffee bar and a dining table featuring bench seating and four high-back chairs. **Spacious Living Room:** The expansive living room (13' 2" x 9' 2") is designed for relaxation and entertainment, boasting 9-foot trey ceilings, 5-inch crown molding, and window box cornices. With a lighted ceiling fan and ample natural light, this space is perfect for unwinding or hosting friends. **Guest Bedrooms:** Two guest bedrooms (12' 8" x 13' 2" and 12' 8" x 9' 1") offer comfort and privacy, featuring closets with ample storage and a queen bed. **Master Retreat:** Escape to your beautiful private master retreat (14' 7" x 12' 9") with a large double-door closet, king bed, dresser, nightstand, and a private master bath, which includes a vanity with double sinks, lighted mirrors, a step-in shower, and a comfort commode. **Enclosed Florida Room:** The raised Florida room is your perfect spot to relax with friends or enjoy the peaceful pond views. Furnished with a TV, sofa, and table, it's an ideal retreat. **Outdoor Spaces:** Step outside onto the patio located just off the Florida room, and don't forget the attached shed with double doors and overhead for all your storage needs. The beautifully landscaped front and rear yards, along with a dedicated golf cart path and cement walkway, add charm and convenience. **Additional Features:** This home comes with a negotiable newer golf cart, complete with a warranty on batteries and tires, a water softener, and numerous upgrades throughout to enhance your living experience. Don't miss your chance to own this stunning home that perfectly blends comfort, style, and practicality. Schedule a viewing today! **Welcome to Cypress Creek Village: Your Dream Gated Community!*Discover the enchanting lifestyle at Cypress Creek Village, a stunning gated community nestled in a picturesque country setting in Southeast Winter Haven. Just minutes from HWY 27, you'll enjoy effortless access to the vibrant city of Orlando and all it has to offer. Engage in daily, weekly, and monthly activities at the inviting Residents Club House, where you'll find a sense of community and camaraderie. Dive into relaxation at the large heated swimming pool and spa or indulge in friendly competition in the gorgeous billiard room and shuffleboard area. With one of Winter Haven's premier golf courses located right across the street, you'll have endless opportunities for leisure and recreation. Cypress Creek Village is meticulously maintained, ensuring beautiful grounds and an inviting atmosphere year-round. Plus, with no credit check required for applications, making this community your new home has never been easier! "While all information is considered reliable, Please note that American Mobile Home Sales of Tampa Bay Inc. cannot guarantee the accuracy of this information. As a buyer, you will be responsible for all closing costs, sales tax, and title transfer fees associated
Sold for $184,900
Price history
| Date | Event | Price |
|---|---|---|
| 3/25/2025 | Sold | $184,900+0.2%$127/sqft |
Source: My State MLS #11415064 Report a problem | ||
| 3/11/2025 | Contingent | $184,500$127/sqft |
Source: My State MLS #11415064 Report a problem | ||
| 2/7/2025 | Price change | $184,500-2.4%$127/sqft |
Source: My State MLS #11415064 Report a problem | ||
| 1/25/2025 | Listed for sale | $189,000-15.8%$130/sqft |
Source: My State MLS #11415064 Report a problem | ||
| 8/16/2023 | Listing removed | -- |
Source: My State MLS #11150468 Report a problem | ||
| 1/30/2023 | Listed for sale | $224,500$154/sqft |
Source:  My State MLS #11150468 Report a problem My State MLS #11150468 Report a problem | ||
Nearby homes
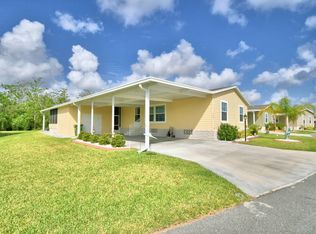
- $147,2003 bd2 ba1.6k sqft408 Siberian Cypress Cir, Haines City, FL 33844Off Market
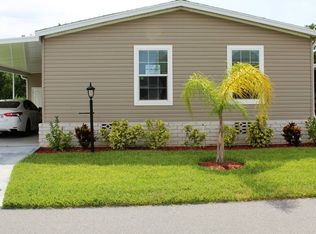
- $153,7003 bd2 ba1.4k sqft400 Siberian Cypress Cir, Haines City, FL 33844Off Market
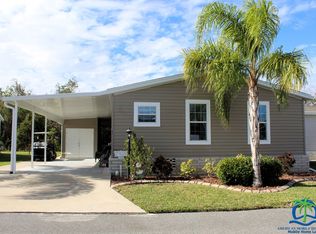
- $145,0002 bd2 ba1.5k sqft388 Siberian Cypress Cir, Winter Haven, FL 33881Sold
- $158,7003 bd2 ba1.3k sqft325 Siberian Cypress Cir, Haines City, FL 33844Off Market

