This home would make a great rental with a little work or a home with equity purchased with a rehab loan and is located in the heart of Lake Alfred! This charming 3-bedroom, 2-bathroom split-plan residence boasts all the features you desire for comfortable, Florida living. With a little elbow grease, you could make this your own! With hurricane shutters, a master suite that's sure to impress, and a private, screened back porch, this home is the epitome of convenience and style. As you step inside, you'll immediately appreciate the well-designed layout that separates the master suite from the guest bedrooms. The spacious master bedroom is a true sanctuary with an en-suite bathroom, offering a luxurious soaking tub, a convenient stand-up shower, and a walk-in closet that's perfect for all your storage needs. The open-concept living area has high ceilings creating a open and inviting atmosphere. The kitchen is equipped with modern appliances and plenty of counter and cabinet space. The adjacent indoor laundry room adds to the home's convenience, making daily chores a breeze. Step outside to your very own oasis: a large screened-in back porch with no rear neighbors. This private retreat is perfect for enjoying your morning coffee, entertaining guests, or simply unwinding in the Florida sunshine. You'll love the serene views and the sense of seclusion this space offers. Located in a peaceful neighborhood, this home is also close to excellent schools, shopping, dining, and all the amenities you need. The added peace of mind provided by hurricane shutters is an incredible bonus, ensuring your home is prepared for any weather. Don't miss the opportunity to make this beautiful 3-bedroom, 2-bathroom split-plan home with a master suite, indoor laundry, and a spacious screened-in porch your own. Home could use some cosmetic improvements and this could be your opportunity to walk into equity! The community also offers a playground. Schedule a viewing today and experience the perfect blend of comfort and style in the heart of Florida living!
Sold for $230,000
$230,000
409 Sierra Mike Blvd, Lake Alfred, FL 33850
3beds
1,312sqft
Single Family Residence
Built in 2009
0.27 Acres Lot
$243,900 Zestimate®
$175/sqft
$1,684 Estimated rent
Home value
$243,900
$229,000 - $259,000
$1,684/mo
Zestimate® history
Owner options
List your home for rent
$1,684/mo
Rent Zestimate®
Find your next renter with Zillow Rental Manager. Plus, with online applications, you can quickly screen prospective tenants – for free.
$1,684/mo
Rent Zestimate®
Refinance and save
$1,704/mo
Est. payment
Refinancing to a lower rate could help reduce your monthly payments and save thousands over the life of the loan.
$1,704/mo
Est. payment
Explore your selling options
Work with a Zillow partner agent
Leverage their expertise and Zillow's premium Showcase listings to get your home seen by more buyers.
Get startedList with your own agent
Get your home in front of millions of buyers by listing it on Zillow.
Learn how to do itSell it yourself
Take full control of how buyers see your home on Zillow by listing For Sale by Owner (FSBO).
List your homeWhat's special
Zillow last checked:
Listing updated:
Listed by:
Casandra Vann 863-221-4982,
KELLER WILLIAMS REALTY SMART 863-577-1234
Bought with:
Rosa Reyes Malla, 3279987
REAL BROKER, LLC
Source: Stellar MLS,MLS#: L4946599 Originating MLS: Lakeland
Originating MLS: Lakeland
Facts & features
Interior
Bedrooms & bathrooms
- Bedrooms: 3
- Bathrooms: 2
- Full bathrooms: 2
Rooms
- Room types: Great Room, Utility Room
Primary bedroom
- Description: Room1
- Features: Walk-In Closet(s)
- Level: First
- Dimensions: 11x16
Bedroom 2
- Features: Built-in Closet
- Level: First
- Dimensions: 11x9
Bedroom 3
- Features: Walk-In Closet(s)
- Level: First
- Dimensions: 11x10
Primary bathroom
- Level: First
- Dimensions: 11x12
Balcony porch lanai
- Level: First
- Dimensions: 17x9
Dining room
- Description: Room5
- Level: First
- Dimensions: 16x6
Foyer
- Level: First
- Dimensions: 4x6
Kitchen
- Description: Room2
- Level: First
- Dimensions: 11x10
Laundry
- Description: Room4
- Level: First
- Dimensions: 5x7
Living room
- Description: Room3
- Level: First
- Dimensions: 16x13
Heating
- Central
Cooling
- Central Air
Appliances
- Included: Dishwasher, Microwave, Range, Refrigerator
- Laundry: Inside
Features
- Ceiling Fan(s), High Ceilings, Open Floorplan, Split Bedroom, Walk-In Closet(s)
- Flooring: Carpet, Luxury Vinyl, Tile
- Doors: Sliding Doors
- Windows: Window Treatments
- Has fireplace: No
Interior area
- Total structure area: 1,787
- Total interior livable area: 1,312 sqft
Property
Parking
- Total spaces: 2
- Parking features: Garage - Attached
- Attached garage spaces: 2
- Details: Garage Dimensions: 17x19
Features
- Levels: One
- Stories: 1
- Patio & porch: Rear Porch, Screened
- Exterior features: Lighting, Sidewalk
Lot
- Size: 0.27 Acres
- Residential vegetation: Trees/Landscaped
Details
- Parcel number: 262720489400000330
- Zoning: RES
- Special conditions: None
Construction
Type & style
- Home type: SingleFamily
- Property subtype: Single Family Residence
Materials
- Block, Stucco
- Foundation: Slab
- Roof: Shingle
Condition
- New construction: No
- Year built: 2009
Utilities & green energy
- Sewer: Public Sewer
- Water: Public
- Utilities for property: BB/HS Internet Available, Cable Available, Electricity Available, Water Available
Community & HOA
Community
- Features: Deed Restrictions
- Pet fee: $0 monthly
- Subdivision: LAKE ALFRED ESTATES
HOA
- Has HOA: Yes
- Amenities included: Playground
- HOA fee: $53 monthly
- HOA name: One Source Management Solutions Inv.
- HOA phone: 407-358-6699
Location
- Region: Lake Alfred
Financial & listing details
- Price per square foot: $175/sqft
- Tax assessed value: $208,465
- Annual tax amount: $3,242
- Date on market: 8/5/2024
- Cumulative days on market: 3 days
- Listing terms: Cash,Conventional
- Ownership: Fee Simple
- Total actual rent: 0
- Electric utility on property: Yes
- Road surface type: Paved
Price history
| Date | Event | Price |
|---|---|---|
| 11/15/2024 | Sold | $230,000$175/sqft |
Source:  Stellar MLS #L4946599 Report a problem Stellar MLS #L4946599 Report a problem | ||
| 8/8/2024 | Pending sale | $230,000$175/sqft |
Source: Stellar MLS #L4946599 Report a problem | ||
| 8/5/2024 | Listed for sale | $230,000-8%$175/sqft |
Source: Stellar MLS #L4946599 Report a problem | ||
| 2/16/2024 | Listing removed | -- |
Source: Stellar MLS #L4940527 Report a problem | ||
| 1/30/2024 | Price change | $250,000-5.7%$191/sqft |
Source: Stellar MLS #L4940527 Report a problem | ||
| 12/12/2023 | Price change | $265,000-3.6%$202/sqft |
Source: Stellar MLS #L4940527 Report a problem | ||
| 11/1/2023 | Listed for sale | $275,000+52.9%$210/sqft |
Source: Stellar MLS #L4940527 Report a problem | ||
| 6/30/2020 | Sold | $179,900-9.1%$137/sqft |
Source: Stellar MLS #P4909980 Report a problem | ||
| 3/3/2020 | Sold | $198,000-1%$151/sqft |
Source: Stellar MLS #S5029662 Report a problem | ||
| 2/12/2020 | Pending sale | $200,000$152/sqft |
Source: CHARLES RUTENBERG REALTY ORLANDO #S5029662 Report a problem | ||
| 2/1/2020 | Listed for sale | $200,000+12.4%$152/sqft |
Source: CHARLES RUTENBERG REALTY ORLANDO #S5029662 Report a problem | ||
| 1/14/2016 | Sold | $177,900-1.1%$136/sqft |
Source: Agent Provided Report a problem | ||
| 10/1/2015 | Price change | $179,900+2.3%$137/sqft |
Source: OPENING DOORS REALTY LLC #T2779684 Report a problem | ||
| 9/18/2015 | Listed for sale | $175,900$134/sqft |
Source: OPENING DOORS REALTY LLC #T2779684 Report a problem | ||
Public tax history
| Year | Property taxes | Tax assessment |
|---|---|---|
| 2025 | $3,162 -3.7% | $208,465 -2.6% |
| 2024 | $3,285 +1.3% | $214,038 +2.3% |
| 2023 | $3,243 -5.5% | $209,238 +28.1% |
| 2022 | $3,433 +12.1% | $163,375 +10% |
| 2021 | $3,064 +169.7% | $148,523 +52.2% |
| 2020 | $1,136 -64.8% | $97,603 -36% |
| 2019 | $3,228 | $152,407 +2.5% |
| 2018 | $3,228 +1.6% | $148,719 +6% |
| 2017 | $3,177 +15.3% | $140,357 +15.6% |
| 2016 | $2,756 +851.4% | $121,453 +832.5% |
| 2015 | $290 +11.8% | $13,025 +8.7% |
| 2014 | $259 +3.5% | $11,983 +9.5% |
| 2013 | $250 +0.2% | $10,941 |
| 2012 | $250 -2.7% | $10,941 -4.5% |
| 2011 | $257 -3.7% | $11,462 -4.3% |
| 2010 | $267 -57.2% | $11,983 -55.6% |
| 2009 | $624 +37.6% | $27,000 +30.9% |
| 2008 | $453 | $20,625 |
Find assessor info on the county website
Neighborhood: 33850
Nearby homes
- $311,4003 bd2 ba1.8k sqft405 Sierra Mike Blvd, Lake Alfred, FL 33850Off Market
- $288,0003 bd2 ba1.5k sqft413 Sierra Mike Blvd, Lake Alfred, FL 33850Off Market
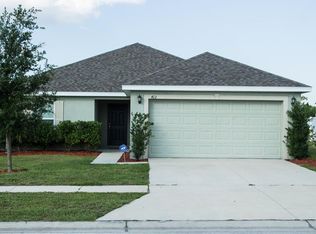
- $336,0004 bd3 ba2.3k sqft401 Sierra Mike Blvd, Lake Alfred, FL 33850Off Market
- $313,3004 bd3 ba2k sqft417 Sierra Mike Blvd, Lake Alfred, FL 33850Off Market

- $280,2003 bd2 ba1.6k sqft410 Sierra Mike Blvd, Lake Alfred, FL 33850Off Market
- $268,7003 bd2 ba1.4k sqft418 Sierra Mike Blvd, Lake Alfred, FL 33850Off Market
- $300,0003 bd2 ba1.3k sqft402 Sierra Mike Blvd, Lake Alfred, FL 33850Sold
- $350,0004 bd2 ba2k sqft421 Sierra Mike Blvd, Lake Alfred, FL 33850Sold
Nearby schools
GreatSchools rating
- 3/10Lake Alfred Elementary SchoolGrades: PK-5Distance: 1.9 mi
- 3/10Jere L. Stambaugh Middle SchoolGrades: 6-8Distance: 5 mi
- 3/10Auburndale Senior High SchoolGrades: PK,9-12Distance: 4.8 mi
Schools provided by the listing agent
- Elementary: Lake Alfred Elem
- Middle: Stambaugh Middle
- High: Auburndale High School
Source: Stellar MLS. This data may not be complete. We recommend contacting the local school district to confirm school assignments for this home.
Get a cash offer in 3 minutes
Find out how much your home could sell for in as little as 3 minutes with a no-obligation cash offer.
Estimated market value
$243,900
Get a cash offer in 3 minutes
Find out how much your home could sell for in as little as 3 minutes with a no-obligation cash offer.
Estimated market value
$243,900
- Florida
- Polk County
- Lake Alfred
- 33850
- 409 Sierra Mike Blvd
Nearby cities
Nearby zip codes
Other Lake Alfred Topics
