Santa's taking a break & hitting the green @ 409 Silverwood Circle!And why wouldn't he? This brand-new golf-front masterpiece is the kind of Christmas surprise that makes even the North Pole jealous. This sparkling new construction home is wrapped in the prestige of gated Stonebridge Village & perfectly perched beside the 11th-hole green of the award-winning Ledgestone Golf Course. If a new home is the ultimate stocking stuffer, consider this the season's showstopper!Inside, soaring ceilings, a striking floor-to-ceiling stone fireplace, & expansive windows flood the home w/ natural light while framing those breathtaking fairway views--picture Santa pausing mid-round to wave as he glides past. The chef's kitchen is holiday-hosting heaven, offering custom cabinetry, premium finishes, & a generous island designed for festive feasts, cookie-decorating stations, & every joyful gathering in between.Your luxurious owner's suite delivers a spa-like retreat complete w/ dual sinks, walk-in shower, generous closet, & a dreamy soaker tub--ideal for unwinding after a full day of decking the halls. Two additional bedrooms, four baths total, plus two open living areas ensure plenty of space for visiting elves, reindeer wranglers, or multi-gen celebrations.Step outside to two spacious back decks overlooking lush fairways & a deep backyard that leads right to the green--perfect for holiday morning coffee, winter sunsets, or cheering on Santa's warm-up swings. Additional perks include a roomy two-car garage & dedicated Golf Cart/John Deere space, because even Santa needs good parking.Stonebridge Village brings a lifestyle wrapped in luxury: gated security, clubhouse, restaurant & grill, fitness center, tennis & pickleball courts, three pools, playgrounds, walking trails & more. Minutes to Silver Dollar City, Table Rock Lake, Branson entertainment, dining & shopping. Nearby 3rd party boat slips available for add'l $$.Christmas magic came early @409 Silverwood Cir.
Closed
Price Unknown
409 Silverwood Circle, Branson West, MO 65737
3beds
2,583sqft
Single Family Residence
Built in 2025
0.4 Acres Lot
$559,800 Zestimate®
$--/sqft
$3,002 Estimated rent
Home value
$559,800
$521,000 - $605,000
$3,002/mo
Zestimate® history
Owner options
List your home for rent
$3,002/mo
Rent Zestimate®
Find your next renter with Zillow Rental Manager. Plus, with online applications, you can quickly screen prospective tenants – for free.
$3,002/mo
Rent Zestimate®
Refinance and save
$173/mo
Est. payment
Refinancing to a lower rate could help reduce your monthly payments and save thousands over the life of the loan.
$173/mo
Est. payment
Explore your selling options
Work with a Zillow partner agent
Leverage their expertise and Zillow's premium Showcase listings to get your home seen by more buyers.
Get startedList with your own agent
Get your home in front of millions of buyers by listing it on Zillow.
Learn how to do itSell it yourself
Take full control of how buyers see your home on Zillow by listing For Sale by Owner (FSBO).
List your homeWhat's special
Roomy two-car garageBrand-new golf-front masterpieceBreathtaking fairway viewsTwo additional bedroomsPremium finishesDreamy soaker tubDual sinks
Zillow last checked:
Listing updated:
Listed by:
Ann Ferguson 417-830-0175,
Keller Williams Tri-Lakes
Bought with:
Adam Graddy, 2004014961
Keller Williams Local
Source: SOMOMLS as distributed by MLS GRID,MLS#: 60306768
Facts & features
Interior
Bedrooms & bathrooms
- Bedrooms: 3
- Bathrooms: 4
- Full bathrooms: 4
Rooms
- Room types: Bedroom, Media Room, Living Areas (2), Family Room, Master Bedroom
Primary bedroom
- Area: 204.79
- Dimensions: 13.58 x 15.08
Bedroom 2
- Area: 85.54
- Dimensions: 8.64 x 9.9
Bedroom 3
- Area: 209.4
- Dimensions: 13.58 x 15.42
Bedroom 4
- Area: 211.4
- Dimensions: 12.08 x 17.5
Bedroom 5
- Area: 167.48
- Dimensions: 13.25 x 12.64
Primary bathroom
- Description: + 5.42 x 3
- Area: 162.22
- Dimensions: 14.42 x 11.25
Bathroom full
- Area: 40.64
- Dimensions: 5.08 x 8
Bathroom full
- Area: 48.7
- Dimensions: 9.42 x 5.17
Bathroom full
- Area: 48.97
- Dimensions: 9.64 x 5.08
Dining area
- Area: 109.53
- Dimensions: 12.17 x 9
Entry hall
- Area: 116.64
- Dimensions: 13.33 x 8.75
Family room
- Area: 405.28
- Dimensions: 16 x 25.33
Garage
- Area: 505.55
- Dimensions: 22.33 x 22.64
Kitchen
- Area: 158.35
- Dimensions: 12.42 x 12.75
Laundry
- Area: 36.6
- Dimensions: 5.17 x 7.08
Living room
- Area: 238.57
- Dimensions: 13.83 x 17.25
Other
- Description: Walk-in Closet
- Area: 48
- Dimensions: 6 x 8
Other
- Area: 270.38
- Dimensions: 24.58 x 11
Other
- Description: Storage
- Area: 34.13
- Dimensions: 3.33 x 10.25
Heating
- Heat Pump, Central, Electric
Cooling
- Central Air
Appliances
- Included: Electric Cooktop, Free-Standing Electric Oven, Microwave, Electric Water Heater, Disposal, Dishwasher
- Laundry: Main Level, W/D Hookup
Features
- Quartz Counters, Internet - Cable, Soaking Tub, Vaulted Ceiling(s), High Ceilings, Walk-In Closet(s), Walk-in Shower
- Flooring: Carpet, Other, Luxury Vinyl
- Windows: Double Pane Windows
- Basement: Finished,Storage Space,Partial
- Has fireplace: Yes
- Fireplace features: Family Room, Electric
Interior area
- Total structure area: 2,583
- Total interior livable area: 2,583 sqft
- Finished area above ground: 1,476
- Finished area below ground: 1,107
Property
Parking
- Total spaces: 2
- Parking features: Driveway, Golf Cart Garage, Garage Faces Front, Garage Door Opener
- Attached garage spaces: 2
- Has uncovered spaces: Yes
Features
- Levels: Two
- Stories: 2
- Patio & porch: Deck, Front Porch
- Pool features: Community
- Has view: Yes
- View description: Golf Course
Lot
- Size: 0.4 Acres
- Features: On Golf Course
Details
- Parcel number: N/A
Construction
Type & style
- Home type: SingleFamily
- Architectural style: Other
- Property subtype: Single Family Residence
Materials
- HardiPlank Type, Stone
- Foundation: Poured Concrete
- Roof: Composition
Condition
- New construction: Yes
- Year built: 2025
Utilities & green energy
- Sewer: Public Sewer
- Water: Public
- Utilities for property: Cable Available
Community & HOA
Community
- Subdivision: Stonebridge Village
HOA
- Services included: Play Area, Pool, Basketball Court, Exercise Room, Clubhouse, Tennis Court(s), Snow Removal, Security, Golf, Gated Entry, Common Area Maintenance
- HOA fee: $173 monthly
- HOA phone: 417-335-7869
Location
- Region: Branson West
Financial & listing details
- Tax assessed value: $16,800
- Annual tax amount: $156
- Date on market: 10/9/2025
- Listing terms: Cash,VA Loan,USDA/RD,FHA,Conventional
- Road surface type: Asphalt
Price history
| Date | Event | Price |
|---|---|---|
| 8/4/2026 | Sold | -- |
Source:  SOMOMLS as distributed by MLS GRID #60306768 Report a problem SOMOMLS as distributed by MLS GRID #60306768 Report a problem | ||
| 7/11/2026 | Pending sale | $599,000$232/sqft |
Source: SOMOMLS as distributed by MLS GRID #60306768 Report a problem | ||
| 5/26/2026 | Price change | $599,000-7.7%$232/sqft |
Source: SOMOMLS as distributed by MLS GRID #60306768 Report a problem | ||
| 2/16/2026 | Price change | $649,000-3.1%$251/sqft |
Source: SOMOMLS as distributed by MLS GRID #60306768 Report a problem | ||
| 12/11/2025 | Price change | $669,900-1.3%$259/sqft |
Source: SOMOMLS as distributed by MLS GRID #60306768 Report a problem | ||
| 10/9/2025 | Listed for sale | $678,900$263/sqft |
Source: SOMOMLS as distributed by MLS GRID #60306768 Report a problem | ||
| 10/2/2025 | Listing removed | $678,900$263/sqft |
Source:  ReeceNichols Real Estate #60296207 Report a problem ReeceNichols Real Estate #60296207 Report a problem | ||
| 6/4/2025 | Listed for sale | $678,900+3492.1%$263/sqft |
Source: ReeceNichols Real Estate #60296207 Report a problem | ||
| 10/27/2023 | Sold | -- |
Source: Agent Provided Report a problem | ||
| 10/16/2023 | Pending sale | $18,900$7/sqft |
Source: SOMOMLS as distributed by MLS GRID #60228526 Report a problem | ||
| 3/27/2023 | Price change | $18,900-5%$7/sqft |
Source: SOMOMLS as distributed by MLS GRID #60228526 Report a problem | ||
| 9/22/2022 | Listed for sale | $19,900$8/sqft |
Source: SOMOMLS as distributed by MLS GRID #60228526 Report a problem | ||
Public tax history
| Year | Property taxes | Tax assessment |
|---|---|---|
| 2025 | $156 0% | $3,190 |
| 2024 | $156 +0.1% | $3,190 |
| 2023 | $156 +0.5% | $3,190 -44% |
| 2022 | $155 -44.7% | $5,700 |
| 2021 | $281 +13.5% | $5,700 |
| 2020 | $247 | $5,700 -43.4% |
| 2019 | -- | $10,070 |
| 2018 | -- | $10,070 |
| 2017 | $434 -0.2% | $10,070 |
| 2016 | $434 +2.8% | $10,070 |
| 2015 | $422 -0.2% | $10,070 |
| 2014 | $423 +1.7% | $10,070 |
| 2012 | $416 | $10,070 |
Find assessor info on the county website
Neighborhood: 65737
Nearby homes
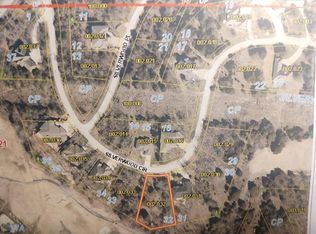
- $--0.47 Acres411 Silverwood Cir LOT 32, Reeds Spring, MO 65737Sold
- $535,000-- bd-- ba3.9k sqft407 Silverwood Cir, Branson West, MO 65737Off Market
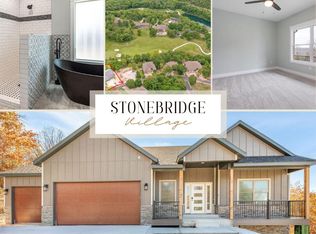
- $679,0004 bd3 ba3.2k sqft411 Silverwood Cir, Branson West, MO 65737New Construction
- $380,4003 bd2 ba1.8k sqft404 Silverwood Cir, Branson West, MO 65737Off Market
- $539,2003 bd3 ba3.5k sqft405 Silverwood Cir, Branson West, MO 65737Off Market
- $33,000-- bd-- ba-- sqft402 Silverwood Cir, Branson West, MO 65737Off Market
- $551,6005 bd4 ba4k sqft413 Silverwood Cir, Branson West, MO 65737Off Market
- $624,700-- bd-- ba4.8k sqft406 Silverwood Cir, Branson West, MO 65737Off Market
Nearby schools
GreatSchools rating
- NAReeds Spring Primary SchoolGrades: PK-1Distance: 4.6 mi
- 3/10Reeds Spring Middle SchoolGrades: 7-8Distance: 4.4 mi
- 5/10Reeds Spring High SchoolGrades: 9-12Distance: 4.2 mi
Schools provided by the listing agent
- Elementary: Reeds Spring
- Middle: Reeds Spring
- High: Reeds Spring
Source: SOMOMLS as distributed by MLS GRID. This data may not be complete. We recommend contacting the local school district to confirm school assignments for this home.
Sell for more on Zillow
Get a Zillow Showcase℠ listing at no additional cost and you could sell for .
$559,800
2% more
+$11,196
With Zillow Showcase(estimated)
$570,996
- Missouri
- Stone County
- Reeds Spring
- 65737
- 409 Silverwood Circle
Nearby cities
Nearby zip codes
Other Reeds Spring Topics
