**Country Living, Conveniently Located & Priced to Sell!** Enjoy the space, privacy, and relaxed pace of country living without giving up everyday convenience. This **one-story, 4-bedroom home sits on approximately .54 acres**, offering plenty of room to spread out, garden, entertain, or simply enjoy the outdoors. Inside, the home is **comfortable, functional, and ready for its next chapter**. Everything is in working order, while the interior offers an opportunity to add your own style with a refresh of finishes and cosmetic updates. **Updated windows** provide added efficiency, and the **large garage** offers excellent space for vehicles, storage, hobbies, or the toys that come with enjoying a little more land. Whether you're looking for your first home, more breathing room, or a property where you can create something that truly feels like your own, this one delivers the essentials: **four bedrooms, a spacious lot, a large garage, and the freedom of country living**—all within a convenient driving distance of the amenities you need. **Priced at $390,000, this is an excellent opportunity to put your personal touch on a home with plenty of potential and enjoy the best of both worlds—peaceful surroundings and everyday convenience.**
Active under contract
$390,000
409 Sinuso Dr, Georgetown, TX 78628
4beds
2,301sqft
Single Family Residence
Built in 1984
0.54 Acres Lot
$382,200 Zestimate®
$169/sqft
$-- HOA
What's special
Spacious lotFour bedroomsLarge garageUpdated windows
- 8 days
- 718
- 89
Likely to sell faster than
Zillow last checked:
Listing updated:
Listed by:
Donna Andruk (512) 346-3550,
Keller Williams Realty (512) 346-3550
Source: Unlock MLS,MLS#: 7876046
Facts & features
Interior
Bedrooms & bathrooms
- Bedrooms: 4
- Bathrooms: 2
- Full bathrooms: 2
- Main level bedrooms: 4
Heating
- Central
Cooling
- Ceiling Fan(s), Central Air
Appliances
- Included: Range
Features
- Built-in Features, Natural Woodwork, No Interior Steps, Primary Bedroom on Main
- Flooring: Carpet, Tile, Vinyl
- Windows: Double Pane Windows
- Number of fireplaces: 1
Interior area
- Total interior livable area: 2,301 sqft
Property
Parking
- Total spaces: 2
- Parking features: Driveway, Garage
- Garage spaces: 2
Accessibility
- Accessibility features: See Remarks
Features
- Levels: One
- Stories: 1
- Patio & porch: Covered, Patio
- Exterior features: None
- Pool features: None
- Fencing: Back Yard
- View description: None
- Waterfront features: None
Lot
- Size: 0.54 Acres
- Features: Level
Details
- Additional structures: None
- Parcel number: 20952500000014
- Special conditions: Estate
Construction
Type & style
- Home type: SingleFamily
- Property subtype: Single Family Residence
Materials
- Foundation: Slab
- Roof: Shingle
Condition
- Resale
- New construction: No
- Year built: 1984
Utilities & green energy
- Sewer: Septic Tank
- Water: Public
- Utilities for property: Electricity Connected, Sewer Connected, Water Connected
Community & HOA
Community
- Features: None
- Subdivision: Serenada East Unit 04
HOA
- Has HOA: No
Location
- Region: Georgetown
Financial & listing details
- Price per square foot: $169/sqft
- Tax assessed value: $460,150
- Annual tax amount: $8,480
- Date on market: 9/26/2026
- Listing terms: Cash,Conventional,1031 Exchange,FHA
- Electric utility on property: Yes
Estimated market value
$382,200
$363,000 - $401,000
$2,507/mo
Price history
| Date | Event | Price |
|---|---|---|
| 9/28/2026 | Contingent | $390,000$169/sqft |
Source:  Unlock MLS #7876046 Report a problem Unlock MLS #7876046 Report a problem | ||
| 9/26/2026 | Listed for sale | $390,000$169/sqft |
Source: Unlock MLS #7876046 Report a problem | ||
Public tax history
| Year | Property taxes | Tax assessment |
|---|---|---|
| 2025 | $8,363 +520.1% | $460,150 +9.9% |
| 2024 | $1,349 | $418,875 +10% |
| 2023 | $1,349 -57% | $380,795 +10% |
| 2022 | $3,139 -1.1% | $346,177 +10% |
| 2021 | $3,173 | $314,706 +6.9% |
| 2020 | $3,173 | $294,447 -5.9% |
| 2019 | $3,173 | $312,822 +10% |
| 2018 | $3,173 | $284,384 +10% |
| 2017 | $3,173 | $258,531 +0.7% |
| 2016 | $3,173 -4.2% | $256,794 +10% |
| 2015 | $3,313 | $233,449 +10% |
| 2014 | $3,313 | $212,226 +10% |
| 2013 | -- | $192,933 +3.4% |
| 2012 | -- | $186,513 +3.4% |
| 2011 | -- | $180,345 -1.7% |
| 2010 | -- | $183,495 -6.7% |
| 2009 | -- | $196,739 -6.2% |
| 2007 | -- | $209,786 +0.6% |
| 2006 | -- | $208,532 +15.7% |
| 2005 | -- | $180,270 +3% |
| 2004 | -- | $175,028 +1.1% |
| 2003 | -- | $173,196 -4.7% |
| 2002 | -- | $181,677 +3.8% |
| 2001 | -- | $175,016 |
Find assessor info on the county website
Monthly payment
Est. payment
Payment breakdown
Explore the cost of this home by adjusting the details. Changes won't be saved.Climate risks
Neighborhood: 78628
Nearby schools
Schools provided by the listing agent
- Elementary: Raye McCoy
- Middle: Charles A Forbes
- High: Georgetown
- District: Georgetown ISD
Source: Unlock MLS. This data may not be complete. We recommend contacting the local school district to confirm school assignments for this home.

Similar homes
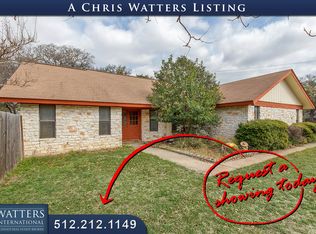
- $425,0004 bd3 ba1.6k sqft3201 Palo Duro Ct, Georgetown, TX 78628Active
 MLS ID #1522553, Janice Sansom, All City Real Estate Ltd. Co. Unlock MLS
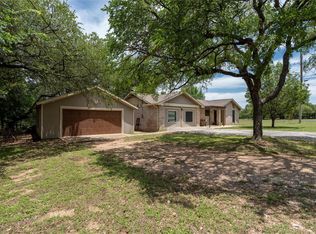
 - $410,5004 bd3 ba1.8k sqft1011 Serenada Dr, Georgetown, TX 78628Active
 MLS ID #3510138, Sharon Toler, Coldwell Banker Apex. Unlock MLS
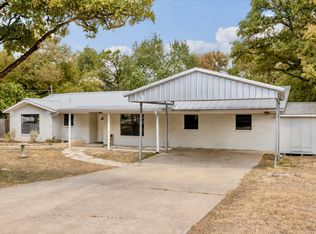
 - $415,0004 bd3 ba2.3k sqft107 Windmill Cv, Georgetown, TX 78628Active
 MLS ID #6596698, Kim Moore, Christies Intl Real Estate Lone Star. Unlock MLS
 - $459,0003 bd2 ba2.1k sqft4120 Granada Dr, Georgetown, TX 78628Active

 MLS ID #620232, Djuana Jadlot, Magnolia Realty. Central Texas MLS
 - $375,0004 bd2 ba2.2k sqft111 Arrowhead Ln, Georgetown, TX 78628ActiveMLS ID #8217350, Michele Scott, Square Move Realty, LLC. Unlock MLS
- $499,9994 bd2 ba2.4k sqft300 W Sequoia Spur, Georgetown, TX 78628ActiveMLS ID #5037737, Omkar Ghimire, American Veterans Realty. Unlock MLS
- $339,9954 bd2 ba2k sqft101 Sunrise Oak Cv, Georgetown, TX 78628ActiveMLS ID #5106232, Tanya Kerr, KWLS - T. Kerr Property Group. Unlock MLS
- $329,0003 bd2 ba1.5k sqft101 Horseshoe Trl, Georgetown, TX 78628ActiveMLS ID #1571867, Jeremy Bartlett, KW-Austin Portfolio Real Estate. Unlock MLS
- $450,0003 bd2 ba1.8k sqft29000 Colonial Dr, Georgetown, TX 78628ActiveMLS ID #625980, Mercedes Jaime de Leon, KELLER WILLIAMS ADVANTAGE. Central Texas MLS
- $415,0004 bd2 ba1.9k sqft608 Algerita Dr, Georgetown, TX 78628ActiveMLS ID #8016652, Wade Funk, Funk Group. Unlock MLS
- $364,9994 bd2 ba2k sqft1806 Peaceful Porch Way, Georgetown, TX 78628ActiveMLS ID #2600569, Christopher Marti, Keller Williams City-View. Unlock MLS
- $344,9994 bd3 ba2.2k sqft1930 Peaceful Porch Way, Georgetown, TX 78628ActiveUnlock MLS
- $437,4994 bd3 ba2.7k sqft125 Flowering Cactus Ct, Georgetown, TX 78628ActiveMLS ID #6748598, Christopher Marti, Keller Williams City-View. Unlock MLS
- $446,0004 bd3 ba2.9k sqft122 Bluehaw Dr, Georgetown, TX 78628ActiveMLS ID #2387322, Amber Broadway, Opendoor Brokerage, LLC. Unlock MLS
- $475,0004 bd2 ba2.6k sqft30013 Edgewood Dr, Georgetown, TX 78628ActiveMLS ID #5066365, Polly Eagle, Coldwell Banker Realty. Unlock MLS
- $360,0003 bd2 ba1.8k sqft537 Bluehaw Dr, Georgetown, TX 78628ActiveMLS ID #5582230, Meta Bates, Pure Realty. Unlock MLS
- $370,9994 bd3 ba2.2k sqft1902 Peaceful Porch Way, Georgetown, TX 78628ActiveUnlock MLS
- $550,0003 bd2 ba2.8k sqft1244 Naranjo Dr, Georgetown, TX 78628ActiveMLS ID #9999268, Scott Stout, Keller Williams Realty Lone St. Unlock MLS
