Discover a two-level condo offering outdoor living spaces and easy access to Chapel Hill conveniences. This 1,096 sq ft home features a functional floor plan with living areas on the main level and both bedrooms on the upper level. The first floor includes a 16' × 14' family room, a dining area adjoining the kitchen, and an in-unit laundry closet. A 10' × 12' rear deck extends the main-level living space, and a 4' × 17.5' covered front porch adds an additional outdoor area. Upstairs, the 14.7' × 15' primary bedroom includes a walk-in closet, and the second bedroom measures 11' × 13.7'. A full bathroom sits between the two bedrooms for convenient access. The second floor also features a 4' × 17.5' private balcony overlooking the surroundings. Total living area is approximately 1,096 sq ft, with measurements based on the attached floor plan. Nearby destinations support a variety of daily needs and lifestyle activities. Caffé Driade is approximately 0.6 miles away, with Perennial Coffee and additional cafés nearby. Groceries and retail options include Harris Teeter at University Place (about 0.8 mi), Whole Foods Market (≈1.0 mi), and Trader Joe's slightly beyond a mile. Umstead Park is roughly 0.4 miles away, providing green space and access to the Bolin Creek Trail system. University Place shops and restaurants are within 0.8 miles, and the Franklin Street district and UNC-Chapel Hill campus are approximately 1.2-1.6 miles from the property. This home includes a covered front porch, a private rear deck, a second-floor balcony, an efficient kitchen layout, a dining area connected to the main living space, and a convenient two-story design. Both bedrooms are located on the upper level with a full bath and hall access. The floor plan offers clear separation between shared living spaces and private bedroom areas. Located within proximity to coffee shops, parks, groceries, and major Chapel Hill anchors, this property provides access to recognizable destinations buyers frequently search for in natural-language home searches. Listing includes a detailed floor plan for reference.
Sold for $325,000
$325,000
409 Smith Ave #102, Chapel Hill, NC 27516
2beds
1,096sqft
Condominium, Residential
Built in 1969
-- sqft lot
$336,400 Zestimate®
$297/sqft
$1,683 Estimated rent
Home value
$336,400
$320,000 - $353,000
$1,683/mo
Zestimate® history
Owner options
List your home for rent
$1,683/mo
Rent Zestimate®
Find your next renter with Zillow Rental Manager. Plus, with online applications, you can quickly screen prospective tenants – for free.
$1,683/mo
Rent Zestimate®
Refinance and save
$2,168/mo
Est. payment
Refinancing to a lower rate could help reduce your monthly payments and save thousands over the life of the loan.
$2,168/mo
Est. payment
Explore your selling options
Work with a Zillow partner agent
Leverage their expertise and Zillow's premium Showcase listings to get your home seen by more buyers.
Get startedList with your own agent
Get your home in front of millions of buyers by listing it on Zillow.
Learn how to do itSell it yourself
Take full control of how buyers see your home on Zillow by listing For Sale by Owner (FSBO).
List your homeWhat's special
In-unit laundry closetFunctional floor planEfficient kitchen layoutOutdoor living spaces
Zillow last checked:
Listing updated:
Listed by:
Gretchen Coley 919-526-0401,
Compass -- Raleigh,
Devin Curlings 843-685-0879,
Compass -- Raleigh
Bought with:
Joshua Pertzborn, 306861
Raleigh Realty Inc.
Source: Doorify MLS,MLS#: 10119783
Facts & features
Interior
Bedrooms & bathrooms
- Bedrooms: 2
- Bathrooms: 2
- Full bathrooms: 1
- 1/2 bathrooms: 1
Heating
- Forced Air
Cooling
- Central Air
Appliances
- Included: Dishwasher, Electric Range, Microwave, Stainless Steel Appliance(s)
- Laundry: Laundry Room, Main Level
Features
- Built-in Features, Crown Molding, Eat-in Kitchen, Granite Counters, Kitchen/Dining Room Combination, Storage
- Flooring: Carpet, Hardwood, Tile
Interior area
- Total structure area: 1,096
- Total interior livable area: 1,096 sqft
- Finished area above ground: 1,096
- Finished area below ground: 0
Property
Parking
- Total spaces: 2
- Parking features: Assigned
Features
- Levels: Two
- Stories: 2
- Patio & porch: Front Porch, Rear Porch
- Exterior features: Balcony, Lighting
- Has view: Yes
Details
- Parcel number: 9788213817.002
- Special conditions: Standard
Construction
Type & style
- Home type: Condo
- Architectural style: Traditional, Transitional
- Property subtype: Condominium, Residential
Materials
- Brick Veneer, Low VOC Paint/Sealant/Varnish
- Foundation: Other
- Roof: Shingle, Other
Condition
- New construction: No
- Year built: 1969
Utilities & green energy
- Sewer: Public Sewer
- Water: Public
Community & HOA
Community
- Subdivision: Westwood Oaks
HOA
- Has HOA: Yes
- Amenities included: Insurance, Landscaping, Maintenance Grounds, Maintenance Structure, Management, Meeting Room
- Services included: Insurance, Maintenance Grounds, Maintenance Structure, Pest Control, Storm Water Maintenance
- HOA fee: $180 monthly
Location
- Region: Chapel Hill
Financial & listing details
- Price per square foot: $297/sqft
- Tax assessed value: $421,300
- Annual tax amount: $5,613
- Date on market: 9/4/2025
Price history
| Date | Event | Price |
|---|---|---|
| 5/1/2026 | Sold | $325,000-7.1%$297/sqft |
Source:  Doorify MLS #10119783 Report a problem Doorify MLS #10119783 Report a problem | ||
| 2/24/2026 | Pending sale | $350,000$319/sqft |
Source: Doorify MLS #10119783 Report a problem | ||
| 9/4/2025 | Listed for sale | $350,000-15.7%$319/sqft |
Source: Doorify MLS #10119783 Report a problem | ||
| 6/23/2023 | Sold | $415,000+72.9%$379/sqft |
Source: Public Record Report a problem | ||
| 9/17/2020 | Sold | $240,000+5.5%$219/sqft |
Source: Public Record Report a problem | ||
| 4/29/2014 | Sold | $227,500-16.1%$208/sqft |
Source: Public Record Report a problem | ||
| 5/4/2006 | Sold | $271,000$247/sqft |
Source: Public Record Report a problem | ||
Public tax history
| Year | Property taxes | Tax assessment |
|---|---|---|
| 2025 | $5,613 +41.1% | $421,300 +83.7% |
| 2024 | $3,977 +2.7% | $229,300 |
| 2023 | $3,872 +4.3% | $229,300 |
| 2022 | $3,713 +1.3% | $229,300 |
| 2021 | $3,666 -11.7% | $229,300 -6.6% |
| 2020 | $4,153 | $245,500 |
| 2018 | $4,153 +2.4% | $245,500 |
| 2017 | $4,056 -9.4% | $245,500 -8.8% |
| 2016 | $4,477 | $269,100 |
| 2015 | $4,477 +0.9% | $269,100 |
| 2014 | $4,435 | $269,100 -15% |
| 2013 | -- | $316,623 |
| 2012 | -- | $316,623 |
| 2011 | -- | $316,623 |
| 2010 | -- | $316,623 |
| 2009 | -- | -- |
| 2008 | $4,361 | $260,264 |
| 2007 | -- | $260,264 |
| 2006 | -- | $260,264 |
Find assessor info on the county website
Neighborhood: 27516
Nearby homes
- $350,0002 bd2 ba1k sqft409 Smith Ave #103, Chapel Hill, NC 27516Sold
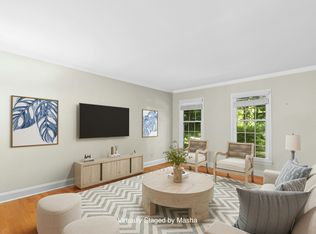
- $330,0002 bd2 ba1k sqft409 Smith Ave #105, Chapel Hill, NC 27516Sold

- $445,3002 bd2 ba1k sqft409 Smith Ave APT 1, Chapel Hill, NC 27516Off Market
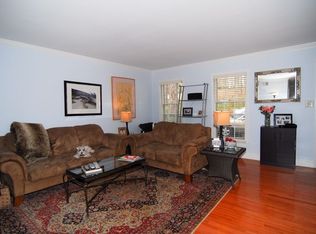
- $257,6002 bd1 ba1.1k sqft409 Smith Ave APT 3, Chapel Hill, NC 27516Off Market
- $419,5002 bd1 ba1.1k sqft409 Smith Ave #104, Chapel Hill, NC 27516Off Market
- $384,3002 bd1 ba-- sqft409 Smith Ave APT 4, Chapel Hill, NC 27516Off Market
- $347,7002 bd2 ba1k sqft409 Smith Ave APT 5, Chapel Hill, NC 27516Off Market
- $365,4002 bd1 ba1.1k sqft409 Smith Ave APT 2, Chapel Hill, NC 27516Off Market
Nearby schools
GreatSchools rating
- 6/10Carrboro Elementary SchoolGrades: PK-5Distance: 1.6 mi
- 8/10R D And Euzelle Smith Middle SchoolGrades: 6-8Distance: 3.2 mi
- 9/10East Chapel Hill High SchoolGrades: 9-12Distance: 4.6 mi
Schools provided by the listing agent
- Elementary: CH/Carrboro - Carrboro
- Middle: CH/Carrboro - Smith
- High: CH/Carrboro - East Chapel Hill
Source: Doorify MLS. This data may not be complete. We recommend contacting the local school district to confirm school assignments for this home.
Get a cash offer in 3 minutes
Find out how much your home could sell for in as little as 3 minutes with a no-obligation cash offer.
Estimated market value
$336,400
Get a cash offer in 3 minutes
Find out how much your home could sell for in as little as 3 minutes with a no-obligation cash offer.
Estimated market value
$336,400
- North Carolina
- Orange County
- Chapel Hill
- 27516
- 409 Smith Ave Unit 102
Nearby cities
Nearby neighborhoods
Nearby zip codes
Other Chapel Hill Topics
