Welcome to this beautifully maintained home nestled on a quiet cul-de-sac in Kingsbrook, offering picturesque golf course views of the 11th Hole Tee of Cranberry Highlands Golf Course from the backyard. A large covered front porch provides a warm and inviting welcome, perfect for relaxing and enjoying the peaceful surroundings.
The main level features a den with a wall of custom built-in bookshelves—ideal for a home office or study—as well as a formal dining room accented with classic chair rail molding, perfect for hosting gatherings and special occasions. A convenient powder room and well-appointed laundry room with shelving and a utility tub sink add everyday practicality.
The heart of the home is the open-concept family room and kitchen, designed for comfortable living and effortless entertaining. The family room showcases a cozy gas fireplace and flows seamlessly into the updated kitchen, completed in 2020. Here you’ll find oak cabinetry, Corian countertops, stainless steel appliances, a center island for additional prep space and seating, tile backsplash, and soft-close drawers that enhance both style and functionality. From the kitchen, step directly onto the large wood deck overlooking the golf course—freshly re-stained in 2025—creating the perfect outdoor setting for dining, relaxing, or entertaining while enjoying scenic views.
Upstairs, a versatile loft area—also suitable as Bedroom 4—overlooks the foyer, adding architectural interest and flexible living options. The spacious owner’s suite provides a peaceful retreat and features a beautifully remodeled en-suite bath (2020) with Corian counters, a walk-in tile shower, and generous his-and-hers closets. Three additional well-sized bedrooms and a full hall bath complete the second level.
The finished lower level expands the living space with a large game room and a full bath added in 2025, offering endless possibilities for recreation, a media area, fitness space, or guest accommodations.
Additional highlights include newer mechanicals with both the furnace and air conditioning replaced in 2024, providing peace of mind for years to come. A two-car integral garage offers ample storage and convenience.
Sold for $535,000
$535,000
409 Snowberry Ln, Cranberry Township, PA 16066
4beds
2,240sqft
Single Family Residence
Built in 1996
0.51 Acres Lot
$536,300 Zestimate®
$239/sqft
$3,344 Estimated rent
Home value
$536,300
Estimated sales range
Not available
$3,344/mo
Zestimate® history
Owner options
List your home for rent
$3,344/mo
Rent Zestimate®
Find your next renter with Zillow Rental Manager. Plus, with online applications, you can quickly screen prospective tenants – for free.
$3,344/mo
Rent Zestimate®
Refinance and save
$3,410/mo
Est. payment
Refinancing to a lower rate could help reduce your monthly payments and save thousands over the life of the loan.
$3,410/mo
Est. payment
Explore your selling options
Work with a Zillow partner agent
Leverage their expertise and Zillow's premium Showcase listings to get your home seen by more buyers.
Get startedList with your own agent
Get your home in front of millions of buyers by listing it on Zillow.
Learn how to do itSell it yourself
Take full control of how buyers see your home on Zillow by listing For Sale by Owner (FSBO).
List your homeWhat's special
Quiet cul-de-sacLarge covered front porchFull hall bathTile backsplashCozy gas fireplaceGenerous his-and-hers closetsCorian countertops
Zillow last checked:
Listing updated:
Listed by:
Linda Honeywill 412-847-2697,
BERKSHIRE HATHAWAY THE PREFERRED REALTY
Bought with:
Frances Bartling
HOWARD HANNA REAL ESTATE SERVICES
Source: WPMLS,MLS#: 1745519 Originating MLS: West Penn Multi-List
Originating MLS: West Penn Multi-ListFacts & features
Interior
Bedrooms & bathrooms
- Bedrooms: 4
- Bathrooms: 4
- Full bathrooms: 3
- 1/2 bathrooms: 1
Primary bedroom
- Level: Upper
- Dimensions: 16x13
Bedroom 2
- Level: Upper
- Dimensions: 12x10
Bedroom 3
- Level: Upper
- Dimensions: 11x10
Bedroom 4
- Level: Upper
- Dimensions: 12x11
Den
- Level: Main
- Dimensions: 14x13
Dining room
- Level: Main
- Dimensions: 14x11
Family room
- Level: Main
- Dimensions: 19x14
Game room
- Level: Lower
- Dimensions: 26x10
Kitchen
- Level: Main
- Dimensions: 20x13
Laundry
- Level: Main
- Dimensions: 7x5
Heating
- Forced Air, Gas
Cooling
- Central Air
Appliances
- Included: Some Electric Appliances, Dryer, Dishwasher, Disposal, Microwave, Refrigerator, Stove, Washer
Features
- Kitchen Island, Pantry, Window Treatments
- Flooring: Ceramic Tile, Laminate, Carpet
- Windows: Multi Pane, Screens, Window Treatments
- Basement: Finished,Interior Entry
- Number of fireplaces: 1
- Fireplace features: Gas Log
Interior area
- Total structure area: 2,240
- Total interior livable area: 2,240 sqft
Property
Parking
- Total spaces: 2
- Parking features: Built In, Garage Door Opener
- Has attached garage: Yes
Features
- Levels: Two
- Stories: 2
Lot
- Size: 0.51 Acres
- Dimensions: 52 x 123 x 249 x 226M/L
Details
- Parcel number: 130S15A1170000
Construction
Type & style
- Home type: SingleFamily
- Architectural style: French Provincial,Two Story
- Property subtype: Single Family Residence
Materials
- Vinyl Siding
- Roof: Asphalt
Condition
- Resale
- Year built: 1996
Details
- Warranty included: Yes
Utilities & green energy
- Sewer: Public Sewer
- Water: Public
Community & HOA
Community
- Subdivision: Kingsbrook
HOA
- Has HOA: Yes
- HOA fee: $13 monthly
Location
- Region: Cranberry Township
Financial & listing details
- Price per square foot: $239/sqft
- Tax assessed value: $30,980
- Annual tax amount: $5,551
- Date on market: 3/27/2026
Price history
| Date | Event | Price |
|---|---|---|
| 5/15/2026 | Sold | $535,000-2%$239/sqft |
Source:  WPMLS #1745519 Report a problem WPMLS #1745519 Report a problem | ||
| 4/1/2026 | Contingent | $545,900$244/sqft |
Source: WPMLS #1745519 Report a problem | ||
| 3/27/2026 | Listed for sale | $545,900+140%$244/sqft |
Source: WPMLS #1745519 Report a problem | ||
| 12/26/2008 | Sold | $227,500$102/sqft |
Source: Public Record Report a problem | ||
Public tax history
| Year | Property taxes | Tax assessment |
|---|---|---|
| 2025 | $5,723 +3.1% | $30,980 |
| 2024 | $5,551 +3.1% | $30,980 |
| 2023 | $5,387 +1.5% | $30,980 |
| 2022 | $5,308 | $30,980 |
| 2021 | $5,308 +1.5% | $30,980 |
| 2020 | $5,228 +32% | $30,980 |
| 2019 | $3,962 -23.4% | $30,980 |
| 2018 | $5,170 +308.2% | $30,980 |
| 2017 | $1,266 -9.1% | $30,980 |
| 2016 | $1,393 +121.8% | $30,980 |
| 2015 | $628 +1.1% | $30,980 +1.1% |
| 2014 | $621 | $30,640 |
| 2013 | $621 +5.1% | $30,640 |
| 2012 | $591 | $30,640 |
| 2011 | $591 | $30,640 |
| 2010 | $591 | $30,640 |
| 2009 | $591 +5% | $30,640 +33.3% |
| 2008 | $563 +11.1% | $22,980 |
| 2007 | $507 -45.8% | $22,980 +2.5% |
| 2005 | $935 -64.5% | $22,410 |
| 2004 | $2,635 +215.7% | $22,410 |
| 2003 | $835 | $22,410 |
| 2002 | $835 +11.7% | $22,410 +1.2% |
| 2000 | $748 +13.4% | $22,148 |
| 1999 | $659 | $22,148 |
Find assessor info on the county website
Neighborhood: 16066
Nearby homes
- $515,500-- bd-- ba-- sqft407 Snowberry Ln, Cranberry Township, PA 16066Off Market
- $491,4004 bd4 ba-- sqft405 Snowberry Ln, Cranberry Township, PA 16066Off Market
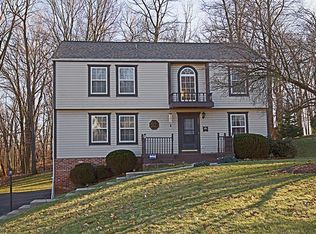
- $549,000-- bd-- ba-- sqft406 Snowberry Ln, Cranberry Township, PA 16066Off Market
- $568,6004 bd4 ba2.1k sqft404 Snowberry Ln, Cranberry Township, PA 16066Off Market

- $610,100-- bd-- ba-- sqft404 Snowberry Ln, Cranberry Twp, PA 16066Off Market
- $446,0003 bd3 ba-- sqft403 Snowberry Ln, Cranberry Township, PA 16066Off Market
- $539,500-- bd-- ba-- sqft402 Snowberry Ln, Cranberry Township, PA 16066Off Market
- $463,800-- bd-- ba-- sqft401 Snowberry Ln, Cranberry Township, PA 16066Off Market
Nearby schools
GreatSchools rating
- 6/10Evans City Middle SchoolGrades: 5-6Distance: 1.6 mi
- 7/10Ryan Gloyer Middle SchoolGrades: 7-8Distance: 5.4 mi
- 6/10Seneca Valley Senior High SchoolGrades: 9-12Distance: 5.5 mi
Schools provided by the listing agent
- District: Seneca Valley
Source: WPMLS. This data may not be complete. We recommend contacting the local school district to confirm school assignments for this home.


Get pre-qualified for a loan
At Zillow Home Loans, we can pre-qualify you in as little as 5 minutes with no impact to your credit score.An equal housing lender. NMLS #10287.
Sell for more on Zillow
Get a Zillow Showcase℠ listing at no additional cost and you could sell for .
$536,300
2% more
+$10,726
With Zillow Showcase(estimated)
$547,026
- Pennsylvania
- Butler County
- Cranberry Township
- 16066
- 409 Snowberry Ln
Nearby cities
Nearby zip codes
Other Cranberry Township Topics
- Apartments for Rent in 16066
- Houses for Sale in 16066
- Houses for Rent in 16066
- 16066 Real Estate
- Cranberry Township Condos
- Houses for Sale in Cranberry Township
- Newest Listings in Cranberry Township
- Cranberry Township Home Values
- Cranberry Township Real Estate Agents
- Cranberry Township Refinance
- Cranberry Township Mortgage Rates
