Skip main navigation
For sale
  • $240,000

    409 Southlake Dr, Forney, TX 75126

    4beds
    1,878sqft
    : 
    Loading
    Get pre-qualified
    Single Family Residence
    Built in 1974
    7,797 Square Feet Lot
    $230,700 Zestimate®
    $128/sqft
    $-- HOA

    What's special

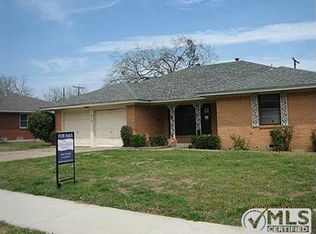
    Spacious One-Owner Home with Dual Living Areas & Endless Potential in Forney! Welcome to this well-maintained 4-bedroom, 2-bathroom, 2 Living Area home offering space, character, and opportunity in one of Forney’s established neighborhoods. Designed with families in mind, this home features two generous living areas, two fireplaces and ceramic tile flooring throughout-creating the perfect setup for both everyday living and entertaining. Step inside to find a flexible layout with room to grow—whether you need a second living space, game room, large play area, or a large formal dining room, this home offers it all. The wood burning fireplace in the first large living space, as well as the fireplace ready for an electric unit in the second living area, creates warmth and character. Outside, the property truly shines with a unique dual-yard setup. Enjoy a separate fenced side yard, ideal for small dogs, chickens, or a private garden space, while still having a large backyard for gatherings, play, or future enhancements. The backyard shed offers extra storage space for all your needs! A new composite shingle roof was installed just two years ago offering the ultimate coverage protection. This one-owner home has been lovingly cared for and is ready for your personal touch—making it a fantastic opportunity for buyers looking to customize and add value or investors ready for their next income producing property. Located just east of Dallas, Forney offers the perfect balance of small-town charm and city convenience. Enjoy quick access to US-80 for an easy commute to Dallas, highly regarded schools with a strong sense of community, growing retail and dining amenities, and parks, trails and family-friendly events year-round! Whether you're a first-time buyer, investor, or someone looking for a home with space and potential, this property checks all the boxes! Don’t miss your chance to make this versatile home your own—schedule your showing today!
    87 days
    |
    1,021
    |
    89
    |

    Likely to sell faster than

    Zillow last checked:

    Listing updated:

    Listed by:

    Tam Phan 0782139 855-450-0442,

    Real Broker, LLC 855-450-0442

    Source: NTREIS,MLS#: 21250663

      Facts & features

      Interior

      Bedrooms & bathrooms
      • Bedrooms: 4
      • Bathrooms: 2
      • Full bathrooms: 2
      Primary bedroom
      • Features: Ceiling Fan(s), En Suite Bathroom, Walk-In Closet(s)
      • Level: First
      • Dimensions: 12 x 13
      Bedroom
      • Features: Ceiling Fan(s)
      • Level: First
      • Dimensions: 12 x 12
      Bedroom
      • Features: Ceiling Fan(s)
      • Level: First
      • Dimensions: 10 x 12
      Bedroom
      • Features: Ceiling Fan(s)
      • Level: First
      • Dimensions: 10 x 12
      Primary bathroom
      • Level: First
      • Dimensions: 8 x 5
      Family room
      • Features: Built-in Features, Ceiling Fan(s), Fireplace
      • Level: First
      • Dimensions: 15 x 15
      Other
      • Level: First
      • Dimensions: 10 x 5
      Kitchen
      • Features: Ceiling Fan(s), Eat-in Kitchen
      • Level: First
      • Dimensions: 20 x 8
      Laundry
      • Level: First
      • Dimensions: 8 x 4
      Living room
      • Features: Built-in Features, Ceiling Fan(s), Fireplace
      • Level: First
      • Dimensions: 24 x 20
      Heating
      • Central, Electric, Fireplace(s)
      Cooling
      • Central Air, Ceiling Fan(s), Electric
      Appliances
      • Included: Dryer, Dishwasher, Electric Oven, Electric Range, Electric Water Heater, Disposal, Ice Maker, Microwave, Refrigerator, Trash Compactor, Vented Exhaust Fan, Washer
      Features
      • Built-in Features, Eat-in Kitchen, High Speed Internet, Paneling/Wainscoting, Cable TV, Walk-In Closet(s)
      • Flooring: Ceramic Tile
      • Windows: Bay Window(s)
      • Has basement: No
      • Number of fireplaces: 2
      • Fireplace features: Electric, Family Room, Living Room, Masonry, Wood Burning, Insert
      Interior area
      • Total interior livable area: 1,878 sqft
      Video & virtual tour

      Property

      Parking
      • Parking features: Driveway, Oversized
      • Has uncovered spaces: Yes
      Accessibility
      • Accessibility features: Customized Wheelchair Accessible
      Features
      • Levels: One
      • Stories: 1
      • Exterior features: Dog Run, Private Yard, Storage
      • Pool features: None
      Lot
      • Size: 7,797 Square Feet
      Details
      • Additional structures: Shed(s)
      • Parcel number: 36821

      Construction

      Type & style
      • Home type: SingleFamily
      • Architectural style: Traditional,Detached
      • Property subtype: Single Family Residence
      Materials
      • Roof: Shingle
      Condition
      • Year built: 1974

      Utilities & green energy

      • Sewer: Public Sewer
      • Water: Public
      • Utilities for property: Electricity Connected, Sewer Available, Separate Meters, Water Available, Cable Available

      Community & HOA

      Community
      • Security: Smoke Detector(s)
      • Subdivision: South Lake 1
      HOA
      • Has HOA: No
      Location
      • Region: Forney

      Financial & listing details

      • Price per square foot: $128/sqft
      • Tax assessed value: $265,927
      • Annual tax amount: $3,845
      • Date on market: 4/25/2026
      • Electric utility on property: Yes

        Estimated market value

        $230,700

        $219,000 - $242,000

        $2,023/mo

        Price history

        DateEventPrice
        4/25/2026Listed for sale$240,000$128/sqft
        Source: NTREIS #21250663 Report a problem

        Public tax history

        YearProperty taxesTax assessment
        2025$3,845 -18%$265,927 -6.2%
        2024$4,689 +2.2%$283,591 -0.3%
        2023$4,590 -11.6%$284,421 +9.4%
        2022$5,191 +9.1%$259,927 +27.5%
        2021$4,758 +1.4%$203,853 +5%
        2020$4,694 $194,080 +3.4%
        2019-- $187,660 +75.4%
        2018$2,895 $106,970 +1.6%
        2017$2,895 +32.6%$105,270 +12.8%
        2016$2,183 +2.8%$93,320 +11.1%
        2015$2,124 $83,990 +1.3%
        2014$2,124 $82,930 -0.5%
        2013-- $83,320 -7%
        2012-- $89,610 -1.2%
        2011-- $90,730 -2.4%
        2010-- $92,970 -1.2%
        2009-- $94,100 -2.2%
        2008-- $96,190 -6%
        2007-- $102,310 +1.3%
        2006-- $100,980 +4.5%
        2005-- $96,640 +4.2%
        2004-- $92,730
        Find assessor info on the county website

        Monthly payment

        Est. payment

        Payment breakdown

        Explore the cost of this home by adjusting the details. Changes won't be saved.
        All calculations are estimates and provided by Zillow, Inc. for informational purposes only. Actual amounts may vary.
        HOA fees may include property taxes on listings classified as Co-Ops. Contact the listing agent and/or owner for fee details.
        Mortgage interest rates are dependent on a number of factors, including credit score, down payment, and repayment length. Interest rate data provided by Zillow Group Marketplace, Inc. as of 1/1/1970 from various mortgage lenders with which we have lead or other similar arrangements; the Estimated Payment is an average of those rates.
        See how much you could borrow to make a competitive offer.

        Climate risks

        Neighborhood: Southlake

        Getting around

        30 / 100
        Car-Dependent
        41 / 100
        Somewhat Bikeable

        Nearby schools

        GreatSchools rating
        Schools provided by the listing agent
        • Elementary: Criswell
        • Middle: Jackson
        • High: Forney
        • District: Forney ISD

        Source: NTREIS. This data may not be complete. We recommend contacting the local school district to confirm school assignments for this home.

        A local agent can set up tours, give advice and negotiate with sellers.

        Browse local experts

        Similar homes