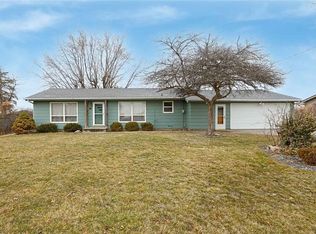
If you’ve been looking for a move-in ready home that is truly in immaculate condition, look no further! This charming two-bedroom, one-and-a-half-bath home in Mitchellville sits on a beautiful 0.30-acre lot with a fully fenced backyard, two-car garage, and an additional gravel parking pad to the right of the garage.
The main floor offers 960 square feet of living space with two bedrooms, a full bathroom, and an updated kitchen featuring stainless steel appliances. The fully finished basement adds even more flexibility with two non-conforming bedrooms, a half bathroom, additional living space, and laundry.
What I love most about this home is the covered patio in the backyard! It’s the perfect spot for your morning coffee, relaxing after a long day, or enjoying a beautiful Iowa evening. The fully fenced backyard offers plenty of room to entertain, enjoy the outdoors, or let your four-legged friends roam.
And to make moving even easier, all appliances stay—including the washer and dryer! With its pristine condition, finished basement, spacious yard, covered patio, and move-in-ready appeal, this home is ready for you to move in and start enjoying it today!
For sale
$230,000
409 Space Ave SW, Mitchellville, IA 50169
2beds
960sqft
Single Family Residence
Built in 1974
0.31 Acres Lot
$-- Zestimate®
$240/sqft
$-- HOA
What's special
Fully finished basementAdditional gravel parking padAdditional living spaceTwo-car garageFully fenced backyardSpacious yard
- 1 day
- 169
- 20
Zillow last checked:
Listing updated:
Listed by:
Stephanie Mehmen (515)291-4940,
Keller Williams Realty GDM
Source: DMMLS,MLS#: 748274
Originating MLS: Des Moines Area Association of REALTORS
Facts & features
Interior
Bedrooms & bathrooms
- Bedrooms: 2
- Bathrooms: 2
- Full bathrooms: 1
- 1/2 bathrooms: 1
- Main level bedrooms: 2
Heating
- Forced Air, Gas, Natural Gas
Cooling
- Central Air
Appliances
- Included: Dryer, Dishwasher, Microwave, Refrigerator, Stove, Washer
Features
- Eat-in Kitchen, Window Treatments
- Flooring: Carpet, Laminate, Tile
- Basement: Finished
Interior area
- Total structure area: 960
- Total interior livable area: 960 sqft
- Finished area below ground: 960
Property
Parking
- Total spaces: 2
- Parking features: Detached, Garage, Two Car Garage
- Garage spaces: 2
Features
- Stories: 1
- Patio & porch: Covered, Patio
- Exterior features: Patio, Storage
- Fencing: Chain Link
Lot
- Size: 0.31 Acres
- Dimensions: 98 x 136
- Features: Rectangular Lot
Details
- Additional structures: Storage
- Parcel number: 14100343008000
Construction
Type & style
- Home type: SingleFamily
- Architectural style: Ranch
- Property subtype: Single Family Residence
Materials
- Vinyl Siding
- Foundation: Block
- Roof: Asphalt,Shingle
Condition
- Resale
- New construction: No
- Year built: 1974
Utilities & green energy
- Sewer: Public Sewer
- Water: Public
Community & HOA
Community
- Security: Smoke Detector(s)
HOA
- Has HOA: No
Location
- Region: Mitchellville
Financial & listing details
- Price per square foot: $240/sqft
- Tax assessed value: $191,600
- Annual tax amount: $2,952
- Date on market: 9/1/2026
- Listing terms: Cash,Conventional,USDA Loan,VA Loan
- Road surface type: Asphalt
Estimated market value
Not available
Estimated sales range
Not available
Not available
Price history
| Date | Event | Price |
|---|---|---|
| 9/1/2026 | Listed for sale | $230,000+93.3%$240/sqft |
Source: | ||
| 8/6/2003 | Sold | $119,000$124/sqft |
Source: Public Record Report a problem | ||
Public tax history
| Year | Property taxes | Tax assessment |
|---|---|---|
| 2025 | $2,496 +2.9% | $191,600 +10.8% |
| 2024 | $2,426 -2.9% | $172,900 |
| 2023 | $2,498 +1.3% | $172,900 +26.4% |
| 2022 | $2,466 +6.8% | $136,800 |
| 2021 | $2,310 +1.7% | $136,800 +10.5% |
| 2020 | $2,272 +2.5% | $123,800 |
| 2019 | $2,216 -11.6% | $123,800 +6.3% |
| 2018 | $2,506 | $116,500 |
| 2017 | $2,506 -8.1% | $116,500 +0.9% |
| 2016 | $2,728 | $115,500 |
| 2015 | $2,728 -0.4% | $115,500 +0.3% |
| 2014 | $2,740 | $115,100 |
| 2013 | -- | $115,100 -0.2% |
| 2012 | -- | $115,300 |
| 2011 | -- | $115,300 -3.8% |
| 2010 | -- | $119,800 |
| 2009 | -- | $119,800 -5% |
| 2008 | -- | $126,100 |
| 2007 | -- | $126,100 +11.5% |
| 2006 | -- | $113,100 |
| 2005 | -- | $113,100 +8.3% |
| 2003 | -- | $104,420 +9.3% |
| 2002 | -- | $95,570 |
| 2001 | -- | $95,570 |
Find assessor info on the county website
Monthly payment
Est. payment
Payment breakdown
Explore the cost of this home by adjusting the details. Changes won't be saved.Climate risks
Neighborhood: 50169
Nearby schools
Schools provided by the listing agent
- District: Southeast Polk
Source: DMMLS. This data may not be complete. We recommend contacting the local school district to confirm school assignments for this home.