New roof, newer windows, rebuilt garage. This 886-square-foot ranch in Tigerton has been renovated top to bottom. Three bedrooms, one bathroom, and a large living room with wood-simulated flooring across .18 acres with a wraparound covered porch. The garage got the full treatment, new siding, interior plywood sheathing, and concrete work. Refrigerator and dishwasher stay with the property. An adjacent vacant lot keeps one side wide open. Move-in ready with the big-ticket items already handled.
Active-no offer
Price cut: $5K (9/23)
$184,900
409 Spaulding St, Tigerton, WI 54486
3beds
865sqft
Single Family Residence
Built in 1930
7,840 Square Feet Lot
$183,000 Zestimate®
$214/sqft
$-- HOA
What's special
Three bedroomsOne bathroomWraparound covered porchWood-simulated flooring
- 79 days
- 174
- 9
Zillow last checked:
Listing updated:
Listed by:
Monte D Reyment PREF:920-680-8532,
Take Action Realty Group, LLC
Source: RANW as distributed by MLS GRID,MLS#: 50328811
Facts & features
Interior
Bedrooms & bathrooms
- Bedrooms: 3
- Bathrooms: 1
- Full bathrooms: 1
Bedroom 1
- Level: Main
- Dimensions: 8x15
Bedroom 2
- Level: Main
- Dimensions: 7x11
Bedroom 3
- Level: Main
- Dimensions: 7x8
Dining room
- Level: Main
- Dimensions: 9x8
Kitchen
- Level: Main
- Dimensions: 7x15
Living room
- Level: Main
- Dimensions: 11x21
Heating
- Forced Air
Cooling
- Forced Air, Central Air
Appliances
- Included: Range, Refrigerator
Features
- At Least 1 Bathtub, High Speed Internet
- Flooring: Wood/Simulated Wood Fl
- Basement: Partial
- Has fireplace: No
- Fireplace features: None
Interior area
- Total interior livable area: 865 sqft
- Finished area above ground: 865
- Finished area below ground: 0
Property
Parking
- Total spaces: 1
- Parking features: Detached
- Garage spaces: 1
Accessibility
- Accessibility features: 1st Floor Bedroom, 1st Floor Full Bath, Laundry 1st Floor, Level Drive, Level Lot
Lot
- Size: 7,840 Square Feet
Details
- Parcel number: 186751000140
- Zoning: Residential
Construction
Type & style
- Home type: SingleFamily
- Architectural style: Ranch
- Property subtype: Single Family Residence
Materials
- Aluminum Siding, Vinyl Siding
- Foundation: Stone
Condition
- New construction: No
- Year built: 1930
Utilities & green energy
- Sewer: Public Sewer
- Water: Public
Community & HOA
Location
- Region: Tigerton
Financial & listing details
- Price per square foot: $214/sqft
- Tax assessed value: $70,818
- Annual tax amount: $1,477
- Date on market: 7/9/2026
- Inclusions: Refrigerator, Stove
Estimated market value
$183,000
$174,000 - $192,000
$1,213/mo
Price history
| Date | Event | Price |
|---|---|---|
| 9/23/2026 | Price change | $184,900-2.6%$214/sqft |
Source: RANW as distributed by MLS GRID #50328811 Report a problem | ||
| 8/18/2026 | Price change | $189,900-2.6%$220/sqft |
Source:  WIREX MLS #50328811 Report a problem WIREX MLS #50328811 Report a problem | ||
| 7/28/2026 | Price change | $194,900-2.5%$225/sqft |
Source: RANW as distributed by MLS GRID #50328811 Report a problem | ||
| 7/9/2026 | Listed for sale | $199,900+11.1%$231/sqft |
Source: RANW as distributed by MLS GRID #50328811 Report a problem | ||
| 1/23/2025 | Listing removed | $179,900$208/sqft |
Source: WIREX MLS #22405700 Report a problem | ||
| 12/23/2024 | Price change | $179,900-5.3%$208/sqft |
Source: WIREX MLS #22405700 Report a problem | ||
| 12/12/2024 | Listed for sale | $190,000+192.3%$220/sqft |
Source: WIREX MLS #22405700 Report a problem | ||
| 12/27/2023 | Sold | $65,000+10.2%$75/sqft |
Source:  GNMLS #204713 Report a problem GNMLS #204713 Report a problem | ||
| 11/26/2023 | Pending sale | $59,000$68/sqft |
Source: GNMLS #204713 Report a problem | ||
| 11/20/2023 | Listed for sale | $59,000+88.5%$68/sqft |
Source: GNMLS #204713 Report a problem | ||
| 12/20/2014 | Sold | $31,300+4.3%$36/sqft |
Source: RANW as distributed by MLS GRID #50108679 Report a problem | ||
| 10/21/2014 | Price change | $30,000+106.9%$35/sqft |
Source: O'Connor Sales & Realty Inc. #50108679 Report a problem | ||
| 10/14/2014 | Price change | $14,500-51.7%$17/sqft |
Source: O'Connor Sales & Realty Inc. #50108679 Report a problem | ||
| 10/9/2014 | Listed for sale | $30,000-47.8%$35/sqft |
Source: O'Connor Sales & Realty Inc. #50108679 Report a problem | ||
| 8/22/2005 | Sold | $57,500$66/sqft |
Source: Public Record Report a problem | ||
Public tax history
| Year | Property taxes | Tax assessment |
|---|---|---|
| 2024 | $1,251 +9.7% | $62,900 |
| 2023 | $1,140 -32.6% | $62,900 |
| 2022 | $1,692 +20.3% | $62,900 +31% |
| 2021 | $1,406 +18.1% | $48,000 |
| 2020 | $1,190 +20.7% | $48,000 |
| 2019 | $987 | $48,000 |
| 2018 | -- | $48,000 |
| 2017 | -- | $48,000 |
| 2016 | -- | $48,000 |
| 2015 | $1,007 -99% | $48,000 |
| 2014 | $100,130 +10738% | $48,000 -2.2% |
| 2013 | $924 +4.2% | $49,100 |
| 2011 | $886 -4.8% | $49,100 |
| 2010 | $931 -5.6% | $49,100 |
| 2009 | $986 | $49,100 |
Find assessor info on the county website
Monthly payment
Est. payment
Payment breakdown
Explore the cost of this home by adjusting the details. Changes won't be saved.Climate risks
Neighborhood: 54486
Similar homes
- $165,0002 bd-- ba672 sqftN4207 Johnson Rd, Tigerton, WI 54486For Sale
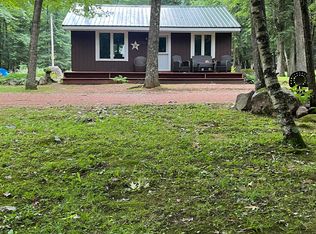 MLS ID #50325552, Cory K Blohm. RANW as distributed by MLS GRID
 - $125,0002 bd1 ba880 sqftW15731 Dent Creek Rd, Tigerton, WI 54486For Sale
 MLS ID #50330114, Jim H Zierden. RANW as distributed by MLS GRID
 - $199,9002 bd1 ba1.1k sqft145 Oak St, Big Falls, WI 54926For Sale
 MLS ID #50329980, Ashley L Warning. RANW as distributed by MLS GRID
 - $165,0003 bd1 ba1k sqft111 W Railroad St, Bowler, WI 54416For Sale
 MLS ID #50328535, Jade M Peebles. RANW as distributed by MLS GRID
