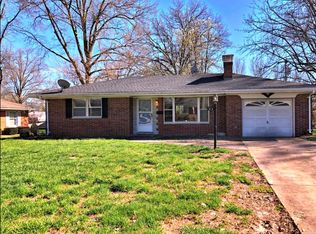
Lovingly cared for and meticulously maintained, this all-brick ranch is ready for its next owner! Offering a partially finished basement, one-car attached garage, and timeless charm throughout, this move-in ready home also provides the perfect opportunity to add your own personal updates and create your dream home. Step inside to a spacious living room featuring beautiful hardwood floors, crown molding, a large picture window that fills the space with natural light, and a convenient coat closet. Plantation shutters, installed in 2011, add classic style throughout much of the home. The formal dining room showcases attractive parquet wood flooring and is perfect for everyday meals or entertaining guests. The kitchen offers abundant cherry cabinetry, a breakfast bar, bay window, and a complete white appliance package including a gas range, dishwasher, microwave, and refrigerator. Three main-level bedrooms all feature hardwood flooring. The primary suite includes mirrored closet doors and a private bath with a walk-in shower, ceramic tile flooring, and medicine cabinet. Bedrooms two and three are generously sized with ample closet space. The lower level expands your living area with a spacious family room complete with a bar and beverage refrigerator, plus a versatile recreation room featuring built-in cabinetry and shelving. You'll also appreciate the abundance of unfinished storage space. An additional sink, stove, refrigerator, freezer, washer, and dryer all remain, providing exceptional convenience and easy hosting for family gatherings. Step outside to enjoy the beautifully designed brick paver patio with built-in seating, installed in 2015—an ideal space for relaxing or entertaining. The attached one-car garage includes a workbench, storage closet, and OH garage door opener replaced in 2013. For added peace of mind, Helitech professionally repaired the home's hairline foundation cracks using carbon fiber reinforcement, and the transferable warranty will be passed on to the new owner. A solid, well-maintained home with great bones, endless potential, and an unbeatable opportunity to make it your own!
Closed
Listed by: HomePro Real Estate • Andrea L Picchietti • 618-531-4548
Bought with: RE/MAX Preferred
$200,000
409 Springdale Dr, Belleville, IL 62223
3beds
1,922sqft
Single Family Residence
Built in 1964
9,583 Square Feet Lot
$200,900 Zestimate®
$104/sqft
$1,963 Estimated rent
Home value
$200,900
$191,000 - $211,000
$1,963/mo
Zestimate® history
Owner options
List your home for rent
$1,963/mo
Rent Zestimate®
Find your next renter with Zillow Rental Manager. Plus, with online applications, you can quickly screen prospective tenants – for free.
$1,963/mo
Rent Zestimate®
Refinance and save
$1,507/mo
Est. payment
Refinancing to a lower rate could help reduce your monthly payments and save thousands over the life of the loan.
$1,507/mo
Est. payment
Explore your selling options
Work with a Zillow partner agent
Leverage their expertise and Zillow's premium Showcase listings to get your home seen by more buyers.
Get startedList with your own agent
Get your home in front of millions of buyers by listing it on Zillow.
Learn how to do itSell it yourself
Take full control of how buyers see your home on Zillow by listing For Sale by Owner (FSBO).
List your homeWhat's special
All-brick ranchPartially finished basementOne-car attached garageCrown moldingBay windowBreakfast barFormal dining room
Zillow last checked:
Listing updated:
Listed by:
Andrea L Picchietti 618-531-4548,
HomePro Real Estate
Bought with:
Jason E Buss, 475162134
RE/MAX Preferred
Source: MARIS,MLS#: 26043886 Originating MLS: Southwestern Illinois Board of REALTORS
Originating MLS: Southwestern Illinois Board of REALTORSFacts & features
Interior
Bedrooms & bathrooms
- Bedrooms: 3
- Bathrooms: 2
- Full bathrooms: 2
- Main level bathrooms: 2
- Main level bedrooms: 3
Primary bedroom
- Features: Floor Covering: Wood Engineered
- Level: Main
- Area: 132
- Dimensions: 12x11
Bedroom
- Features: Floor Covering: Wood
- Level: Main
- Area: 132
- Dimensions: 12x11
Bedroom
- Features: Floor Covering: Wood
- Level: Main
- Area: 117
- Dimensions: 13x9
Primary bathroom
- Features: Floor Covering: Ceramic Tile
- Level: Main
- Area: 24
- Dimensions: 6x4
Bathroom
- Features: Floor Covering: Ceramic Tile
- Level: Main
- Area: 56
- Dimensions: 8x7
Dining room
- Features: Floor Covering: Parquet
- Level: Main
- Area: 120
- Dimensions: 15x8
Family room
- Features: Floor Covering: Carpeting
- Level: Lower
- Area: 476
- Dimensions: 28x17
Kitchen
- Features: Floor Covering: Vinyl
- Level: Main
- Area: 96
- Dimensions: 12x8
Living room
- Features: Floor Covering: Wood Engineered
- Level: Main
- Area: 234
- Dimensions: 18x13
Recreation room
- Features: Floor Covering: Carpeting
- Level: Lower
- Area: 99
- Dimensions: 11x9
Heating
- Forced Air, Natural Gas
Cooling
- Central Air
Appliances
- Included: Dishwasher, Microwave, Gas Range, Refrigerator
- Laundry: Lower Level
Features
- Workshop/Hobby Area
- Flooring: Carpet, Ceramic Tile, Hardwood, Parquet
- Basement: Partially Finished,Full,Storage Space
- Has fireplace: No
Interior area
- Total structure area: 1,922
- Total interior livable area: 1,922 sqft
- Finished area above ground: 1,277
- Finished area below ground: 645
Property
Parking
- Total spaces: 1
- Parking features: Garage - Attached
- Attached garage spaces: 1
Features
- Levels: One
- Patio & porch: Patio, Porch
- Exterior features: Private Yard
Lot
- Size: 9,583 Square Feet
- Dimensions: 120 x 80
- Features: Level
Details
- Parcel number: 0712.0405017
- Special conditions: Standard
Construction
Type & style
- Home type: SingleFamily
- Architectural style: Ranch
- Property subtype: Single Family Residence
Materials
- Brick
- Foundation: Concrete Perimeter
- Roof: Architectural Shingle
Condition
- Year built: 1964
Utilities & green energy
- Electric: Ameren
- Sewer: Public Sewer
- Water: Public
- Utilities for property: Electricity Connected, Sewer Connected, Water Connected
Community & HOA
Community
- Subdivision: Sub 3rd Add
HOA
- Has HOA: No
Location
- Region: Belleville
Financial & listing details
- Price per square foot: $104/sqft
- Tax assessed value: $47,649
- Annual tax amount: $3,575
- Date on market: 7/11/2026
- Cumulative days on market: 38 days
- Listing terms: Cash,Conventional,FHA,VA Loan
- Ownership: Private
- Electric utility on property: Yes
Price history
| Date | Event | Price |
|---|---|---|
| 8/18/2026 | Sold | $200,000+6.7%$104/sqft |
Source:  MARIS #26043886 Report a problem MARIS #26043886 Report a problem | ||
| 7/14/2026 | Contingent | $187,500$98/sqft |
Source: MARIS #26043886 Report a problem | ||
| 7/11/2026 | Listed for sale | $187,500$98/sqft |
Source: MARIS #26043886 Report a problem | ||
Public tax history
| Year | Property taxes | Tax assessment |
|---|---|---|
| 2024 | $3,364 +2.6% | $47,649 +5.8% |
| 2023 | $3,277 +11% | $45,029 +11.1% |
| 2022 | $2,952 +14.8% | $40,538 +8.2% |
| 2021 | $2,571 -2.1% | $37,476 +4.4% |
| 2020 | $2,628 -3.1% | $35,890 +0.9% |
| 2019 | $2,712 +2.8% | $35,580 +2.2% |
| 2018 | $2,638 -1.5% | $34,810 +0.7% |
| 2017 | $2,678 | $34,565 +2.2% |
| 2016 | $2,678 -10.7% | $33,831 -14.2% |
| 2014 | $3,000 +5.1% | $39,440 -1.4% |
| 2013 | $2,855 | $40,004 -3.4% |
| 2012 | -- | $41,403 -2.8% |
| 2011 | -- | $42,595 -1.8% |
| 2010 | -- | $43,372 +2.1% |
| 2009 | -- | $42,495 +2.3% |
| 2008 | -- | $41,543 +10.8% |
| 2006 | -- | $37,500 +7% |
| 2005 | $2,193 +9.9% | $35,043 +7.2% |
| 2004 | $1,996 | $32,683 +6.4% |
| 2003 | -- | $30,703 +6.3% |
| 2002 | -- | $28,891 +4.8% |
| 2001 | -- | $27,576 +3% |
| 2000 | -- | $26,778 |
Find assessor info on the county website
Neighborhood: 62223
Nearby homes
- $164,000-- bd-- ba1.1k sqft413 Springdale Dr, Belleville, IL 62223Off Market
- $---- bd-- ba1k sqft405 Springdale Dr, Belleville, IL 62223Auction

- $149,700-- bd-- ba1.1k sqft308 Clearview Dr, Belleville, IL 62223Off Market
- $143,7002 bd1 ba1k sqft312 Clearview Dr, Belleville, IL 62223Off Market
- $155,800-- bd-- ba1k sqft304 Clearview Dr, Belleville, IL 62223Off Market
- $175,400-- bd-- ba1.3k sqft417 Springdale Dr, Belleville, IL 62223Off Market
- $165,600-- bd-- ba1k sqft408 Springdale Dr, Belleville, IL 62223Off Market
- $128,5002 bd1 ba1.1k sqft401 Springdale Dr, Belleville, IL 62223Sold
Nearby schools
GreatSchools rating
- 6/10Harmony Intermediate CenterGrades: 4-6Distance: 0.8 mi
- 7/10Emge Junior High SchoolGrades: 7-8Distance: 0.8 mi
- NACenter for Academic & Vocational Excellence (The Cave)Grades: 9-12Distance: 1 mi
Schools provided by the listing agent
- Elementary: Harmony Emge Dist 175
- Middle: Harmony Emge Dist 175
- High: Belleville High School-West
Source: MARIS. This data may not be complete. We recommend contacting the local school district to confirm school assignments for this home.
Get a cash offer in 3 minutes
Find out how much your home could sell for in as little as 3 minutes with a no-obligation cash offer.
Estimated market value
$200,900
Get a cash offer in 3 minutes
Find out how much your home could sell for in as little as 3 minutes with a no-obligation cash offer.
Estimated market value
$200,900
- Illinois
- Saint Clair County
- Belleville
- 62223
- 409 Springdale Dr
