Skip main navigation
Off market
  • $270,100

    409 Spruce Ln, Sugarloaf, CA 92386

    1beds
    418sqft
    SingleFamily
    Built in 1957
    4,791 Square Feet Lot
    $270,100 Zestimate®
    $646/sqft
    $1,383 Estimated rent

    Home value

    $270,100

    $248,000 - $292,000

    $1,383/mo

    Zestimate® history
    Loading
    Loading...

    Owner options

    List your home for rent

    $1,383/mo

    Rent Zestimate®

    Find your next renter with Zillow Rental Manager. Plus, with online applications, you can quickly screen prospective tenants – for free.

    Learn more

    $1,383/mo

    Rent Zestimate®

    Refinance and save

    $1,705/mo

    Est. payment

    Refinancing to a lower rate could help reduce your monthly payments and save thousands over the life of the loan.

    See today's rates

    $1,705/mo

    Est. payment

    Explore your selling options

    Work with a Zillow partner agent

    Leverage their expertise and Zillow's premium Showcase listings to get your home seen by more buyers.

    Get started

    List with your own agent

    Get your home in front of millions of buyers by listing it on Zillow.

    Learn how to do it

    Sell it yourself

    Take full control of how buyers see your home on Zillow by listing For Sale by Owner (FSBO).

    List your home

    What's special

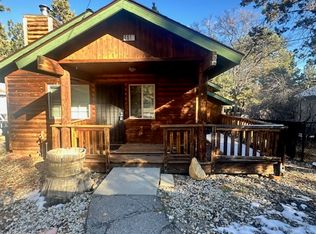
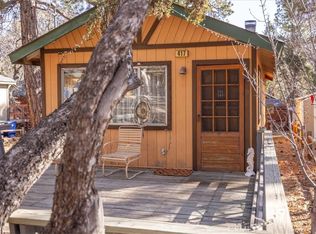
    Absolutely adorable. You will agree, this renovated treasure lives much larger than sq/ft suggests. Functional floorplan and efficient use of space ensure you won't need to do without. Comprehensive rebuild includes new windows, doors, roof, insulation, siding, decks, updated electrical, plumbing and insulation, new water heater, gas stove, flooring, paint, kitchen and bath - It's all been done! You'll appreciate the vaulted wood ceilings, and spacious fenced lot provides great parking. No wonder this labor of love has been such a successful vacation rental. And furnishings are included!

    This property is off market, which means it's not currently listed for sale or rent on Zillow. This may be different from what's available on other websites or public sources.

    Facts & features

    Interior

    Bedrooms & bathrooms
    • Bedrooms: 1
    • Bathrooms: 1
    • Full bathrooms: 1
    Heating
    • Wall, Electric, Gas
    Cooling
    • None
    Appliances
    • Included: Microwave, Range / Oven, Refrigerator
    Features
    • Bedroom on Main Level, Master Suite, Cat/Vault/Beamed Ceil
    • Flooring: Laminate
    • Windows: Double Pane Windows, Blinds
    • Fireplace features: Living Room
    Interior area
    • Structure area source: Public Records
    • Total interior livable area: 418 sqft

    Property

    Features
    • Patio & porch: Deck
    • Fencing: Fenced
    • Waterfront features: Boat Storage Outside
    • Frontage type: Fronts Street
    • Frontage length: 50
    Lot
    • Size: 4,791 sqft
    • Topography: Level
    Details
    • Additional structures: Storage
    • Parcel number: 2350606490000
    • Zoning description: Single Residential (RS-1)

    Construction

    Type & style
    • Home type: SingleFamily
    • Architectural style: Custom Design
    Materials
    • wood frame
    • Roof: Composition
    Condition
    • Resale
    • Year built: 1957

    Utilities & green energy

    • Water: Water Supplied By Dwp
    • Utilities for property: Natural Gas Connected, Electricity Connected, Sewer Connected

    Community & neighborhood

    Location
    • Region: Sugarloaf

    Other

    Other facts
    • ViewYN: true
    • Topography: Level
    • Appliances: Refrigerator, Gas Oven, Microwave, Gas Range/Cooktop
    • FireplaceYN: true
    • Furnished: Furnished
    • HeatingYN: true
    • Flooring: Laminate
    • Utilities: Natural Gas Connected, Electricity Connected, Sewer Connected
    • PatioAndPorchFeatures: Deck
    • CoolingYN: true
    • Heating: Natural Gas
    • RoomsTotal: 3
    • LeaseAmountFrequency: Annually
    • Fencing: Fenced
    • Roof: Composition
    • WindowFeatures: Double Pane Windows, Blinds
    • FireplaceFeatures: Living Room
    • FrontageLength: 50
    • ElectricOnPropertyYN: True
    • ParkingFeatures: No Garage, Off Street, Dirt Driveway
    • TaxBlock: 23
    • FoundationDetails: Raised
    • OtherStructures: Storage
    • Cooling: Ceiling Fan(s)
    • LivingAreaSource: Public Records
    • ExteriorFeatures: Barbecue
    • BuildingAreaSource: Public Records
    • RoadSurfaceType: Paved & Maintained
    • View: Neighbor&Tree View
    • InteriorFeatures: Bedroom on Main Level, Master Suite, Cat/Vault/Beamed Ceil
    • WaterSource: Water Supplied By Dwp
    • ZoningDescription: Single Residential (RS-1)
    • ArchitecturalStyle: Custom Design
    • PropertyCondition: Resale
    • MlsStatus: Back-Up
    • FrontageType: Fronts Street
    • WaterfrontFeatures: Boat Storage Outside
    • RoomDiningRoomFeatures: Dining Area Kitchen
    • TaxLot: 17
    • ParcelNumber: 2350606490000
    • Road surface type: Paved & Maintained

    Price history

    DateEventPrice
    4/13/2022Sold$290,000-3%$694/sqft
    Source: Mountain Resort Communities AOR #32201399 Report a problem
    4/13/2022Pending sale$299,000$715/sqft
    Source: RE/MAX International #219074897 Report a problem
    4/2/2022Contingent$299,000$715/sqft
    Source: CRMLS #219074897PS Report a problem
    3/23/2022Listed for sale$299,000$715/sqft
    Source: Mountain Resort Communities AOR #32201399 Report a problem
    3/7/2022Contingent$299,000$715/sqft
    Source: CRMLS #219074897PS Report a problem
    3/7/2022Pending sale$299,000$715/sqft
    Source: Mountain Resort Communities AOR #32201399 Report a problem
    3/4/2022Listed for sale$299,000+327.1%$715/sqft
    Source: Mountain Resort Communities AOR #32201399 Report a problem
    7/3/2017Sold$70,000-5.4%$167/sqft
    Source: Mountain Resort Communities AOR #3171655 Report a problem
    6/9/2017Pending sale$74,000$177/sqft
    Source: Re/Max Big Bear #PW17095292 Report a problem
    5/26/2017Price change$74,000-17.7%$177/sqft
    Source: Re/Max Big Bear #PW17095292 Report a problem
    5/2/2017Listed for sale$89,900$215/sqft
    Source: Re/Max Big Bear #PW17095292 Report a problem

    Public tax history

    YearProperty taxesTax assessment
    2025$4,271 -3.6%$307,750 +2%
    2024$4,430 +2.7%$301,716 +2%
    2023$4,314 +85.9%$295,800 +159%
    2022$2,321 +2.5%$114,190 +2%
    2021$2,264 +0.6%$111,951 +1%
    2020$2,249 +2.4%$110,803 +2%
    2019$2,197 +27.7%$108,630 +55.2%
    2018$1,721 +54.4%$70,000 +315.6%
    2017$1,114 $16,845 +2%
    2016$1,114 +3.1%$16,514 +1.5%
    2015$1,081 -28%$16,266 +2%
    2014$1,502 $15,947 +0.5%
    2013-- $15,874 +2%
    2012-- $15,563 +2%
    2011-- $15,258 +0.8%
    2010-- $15,144 -0.2%
    2009-- $15,180 +2%
    2008-- $14,882 +2%
    2007-- $14,590 +2%
    2006-- $14,304 +2%
    2005-- $14,023 +2%
    2004-- $13,748 +1.9%
    2003-- $13,496 +2%
    2002-- $13,231 +2%
    2001-- $12,972 +2%
    2000-- $12,718

    Find assessor info on the county website

    Neighborhood: 92386

    Nearby schools

    GreatSchools rating
    Schools provided by the listing agent
    • District: San Bernardino City Unified

    Source: The MLS. This data may not be complete. We recommend contacting the local school district to confirm school assignments for this home.

    Get pre-qualified for a loan
    At Zillow Home Loans, we can pre-qualify you in as little as 5 minutes with no impact to your credit score.

    An equal housing lender. NMLS #10287.