This freshly UPDATED single-story home is situated on a premium CULDASAC LOT in the Liberty Crossing Community. It is MOVE-IN READY with a price per sq ft that is unbelievable! Inviting entryway opens to beautiful formal dining & continues to the OVERSIZED family room with updated wood look tile flooring, great natural light from a complete wall of windows and centers around a beautiful fireplace. The main living area flows seamlessly into the kitchen creating a central hub that keeps everything connected. Kitchen boasts gas cooktop, stainless steel appliances, large island, breakfast bar, storage galore, & attached dining area. The SPLIT FLOORPLAN is the real star with the primary wing located in a private nook in the back of the home and the secondary bedrooms offset in a private hallway. Primary suite features extra seating area and a spacious en suite w dual sinks, soaking tub, separate shower, & large walk in closet. A DEDICATED HOME OFFICE offers a quiet space for remote work, homework, or could be used as a 4th bedroom. The EXTENDED BACK PATIO is ideal for grilling, relaxing, or hosting friends and family, making outdoor living easy and enjoyable. Sprinkler system in front & back. Wonderful community swimming pool, playground, and walking trails. This home is a rare gem!
Sold
Price Unknown
409 Stampede Ct, Fort Worth, TX 76131
3beds
2,262sqft
Single Family Residence
Built in 2010
7,797 Square Feet Lot
$358,900 Zestimate®
$--/sqft
$2,370 Estimated rent
Home value
$358,900
$334,000 - $388,000
$2,370/mo
Zestimate® history
Owner options
List your home for rent
$2,370/mo
Rent Zestimate®
Find your next renter with Zillow Rental Manager. Plus, with online applications, you can quickly screen prospective tenants – for free.
$2,370/mo
Rent Zestimate®
Refinance and save
$220/mo
Est. payment
Refinancing to a lower rate could help reduce your monthly payments and save thousands over the life of the loan.
$220/mo
Est. payment
Explore your selling options
Work with a Zillow partner agent
Leverage their expertise and Zillow's premium Showcase listings to get your home seen by more buyers.
Get startedList with your own agent
Get your home in front of millions of buyers by listing it on Zillow.
Learn how to do itSell it yourself
Take full control of how buyers see your home on Zillow by listing For Sale by Owner (FSBO).
List your homeWhat's special
Beautiful fireplaceDedicated home officeSplit floorplanInviting entrywayStainless steel appliancesAttached dining areaOversized family room
Zillow last checked:
Listing updated:
Listed by:
Tricia Spurrier 0672156 817-789-3562,
Keller Williams Realty 817-329-8850,
Amanda Steelman 0708356 817-471-4992,
Keller Williams Realty
Bought with:
Rick Fruge
eXp Realty LLC
Source: NTREIS,MLS#: 21198831
Facts & features
Interior
Bedrooms & bathrooms
- Bedrooms: 3
- Bathrooms: 2
- Full bathrooms: 2
Primary bedroom
- Features: En Suite Bathroom
- Level: First
- Dimensions: 17 x 14
Bedroom
- Features: Walk-In Closet(s)
- Level: First
- Dimensions: 10 x 11
Bedroom
- Level: First
- Dimensions: 11 x 11
Primary bathroom
- Features: Built-in Features, Dual Sinks, En Suite Bathroom, Garden Tub/Roman Tub, Separate Shower
- Level: First
- Dimensions: 11 x 9
Breakfast room nook
- Features: Eat-in Kitchen
- Level: First
- Dimensions: 11 x 14
Dining room
- Level: First
- Dimensions: 11 x 14
Other
- Features: Built-in Features, Dual Sinks
- Level: First
- Dimensions: 7 x 8
Kitchen
- Features: Built-in Features, Dual Sinks, Eat-in Kitchen, Kitchen Island, Pantry
- Level: First
- Dimensions: 14 x 14
Living room
- Features: Fireplace
- Level: First
- Dimensions: 24 x 17
Office
- Features: Ceiling Fan(s)
- Level: First
- Dimensions: 10 x 11
Utility room
- Features: Built-in Features, Utility Room
- Level: First
- Dimensions: 5 x 6
Heating
- Central, Fireplace(s), Natural Gas
Cooling
- Central Air, Ceiling Fan(s), Electric
Appliances
- Included: Dishwasher, Electric Oven, Gas Cooktop, Disposal, Gas Water Heater, Microwave
Features
- Decorative/Designer Lighting Fixtures, Eat-in Kitchen, Kitchen Island, Open Floorplan, Pantry, Cable TV, Vaulted Ceiling(s), Walk-In Closet(s)
- Flooring: Carpet, Ceramic Tile, Other, Tile
- Has basement: No
- Number of fireplaces: 1
- Fireplace features: Gas Starter, Living Room
Interior area
- Total interior livable area: 2,262 sqft
Property
Parking
- Total spaces: 2
- Parking features: Door-Single, Driveway, Garage Faces Front, Garage, Garage Door Opener
- Attached garage spaces: 2
- Has uncovered spaces: Yes
Features
- Levels: One
- Stories: 1
- Patio & porch: Covered
- Exterior features: Rain Gutters
- Pool features: None
- Fencing: Wood
Lot
- Size: 7,797 Square Feet
- Features: Cul-De-Sac, Interior Lot, Landscaped, Sprinkler System, Few Trees
Details
- Parcel number: 41014901
Construction
Type & style
- Home type: SingleFamily
- Architectural style: Traditional,Detached
- Property subtype: Single Family Residence
Materials
- Brick
- Foundation: Slab
- Roof: Composition
Condition
- Year built: 2010
Utilities & green energy
- Sewer: Public Sewer
- Water: Public
- Utilities for property: Sewer Available, Water Available, Cable Available
Community & HOA
Community
- Security: Security System Owned, Carbon Monoxide Detector(s), Smoke Detector(s)
- Subdivision: Liberty Crossing
HOA
- Has HOA: Yes
- Services included: All Facilities, Association Management
- HOA fee: $220 semi-annually
- HOA name: Liberty Crossing Homeowners Association, Inc
- HOA phone: 877-378-2388
Location
- Region: Fort Worth
Financial & listing details
- Tax assessed value: $373,731
- Annual tax amount: $8,040
- Date on market: 3/6/2026
- Cumulative days on market: 7 days
- Listing terms: Cash,Conventional,FHA,VA Loan
- Exclusions: Curtains & Curtain Rods in Primary Bedroom
Price history
| Date | Event | Price |
|---|---|---|
| 4/10/2026 | Sold | -- |
Source: NTREIS #21198831 Report a problem | ||
| 3/25/2026 | Pending sale | $355,000$157/sqft |
Source: NTREIS #21198831 Report a problem | ||
| 3/14/2026 | Contingent | $355,000$157/sqft |
Source: NTREIS #21198831 Report a problem | ||
| 3/6/2026 | Listed for sale | $355,000-6.6%$157/sqft |
Source: NTREIS #21198831 Report a problem | ||
| 8/2/2024 | Listing removed | $380,000-3.8%$168/sqft |
Source: NTREIS #20651840 Report a problem | ||
| 7/17/2024 | Price change | $395,000-1.3%$175/sqft |
Source: NTREIS #20651840 Report a problem | ||
| 6/22/2024 | Listed for sale | $400,000+77.9%$177/sqft |
Source: NTREIS #20651840 Report a problem | ||
| 10/12/2016 | Listing removed | $224,900$99/sqft |
Source: CENTURY 21 Judge Fite Co. #13423654 Report a problem | ||
| 10/11/2016 | Pending sale | $224,900$99/sqft |
Source: CENTURY 21 Judge Fite Co. #13423654 Report a problem | ||
| 8/13/2016 | Price change | $224,900-2.2%$99/sqft |
Source: CENTURY 21 Judge Fite Company #13423654 Report a problem | ||
| 7/16/2016 | Listed for sale | $229,900+30.7%$102/sqft |
Source: CENTURY 21 Judge Fite Co. #13423654 Report a problem | ||
| 6/19/2011 | Listing removed | $175,905$78/sqft |
Source: Century 21 Mike Bowman, Inc. #11422768 Report a problem | ||
| 10/6/2010 | Sold | -- |
Source: Agent Provided Report a problem | ||
| 7/3/2010 | Price change | $175,905+3.5%$78/sqft |
Source: Century 21 Mike Bowman, Inc. #11422768 Report a problem | ||
| 6/19/2010 | Listed for sale | $169,905$75/sqft |
Source: Century 21 Mike Bowman, Inc. #11422768 Report a problem | ||
| 4/15/2010 | Listing removed | $169,905$75/sqft |
Source: D R Horton Homes #us2007284 Report a problem | ||
| 3/6/2010 | Price change | $169,905+1.2%$75/sqft |
Source: Century 21 Mike Bowman, Inc. #11351187 Report a problem | ||
| 2/4/2010 | Listed for sale | $167,905$74/sqft |
Source: D R Horton Homes #us2007284 Report a problem | ||
Public tax history
| Year | Property taxes | Tax assessment |
|---|---|---|
| 2025 | $6,478 -4.3% | $373,731 |
| 2024 | $6,766 +8.8% | $373,731 -2.7% |
| 2023 | $6,218 -13.9% | $384,108 +23.9% |
| 2022 | $7,221 +5.5% | $309,924 +12.8% |
| 2021 | $6,846 +8.3% | $274,859 +11.4% |
| 2020 | $6,318 -5.9% | $246,804 -5.3% |
| 2019 | $6,718 +8.7% | $260,556 +10.4% |
| 2018 | $6,182 +9.4% | $236,059 +10% |
| 2017 | $5,649 +4.4% | $214,599 +3.5% |
| 2016 | $5,414 +6.2% | $207,411 +12.3% |
| 2015 | $5,098 | $184,700 |
| 2014 | $5,098 | $184,700 +8.8% |
| 2013 | -- | $169,800 -4.7% |
| 2012 | -- | $178,200 +3.4% |
| 2011 | -- | $172,400 +1177% |
| 2010 | -- | $13,500 -62.5% |
| 2009 | -- | $36,000 +23.5% |
| 2008 | -- | $29,160 +23.7% |
| 2007 | -- | $23,571 |
Find assessor info on the county website
Neighborhood: Liberty Crossing
Nearby homes
- $--4 bd2 ba2.4k sqft405 Stampede Ct, Fort Worth, TX 76131Sold

- $344,1003 bd2 ba2k sqft413 Stampede Ct, Fort Worth, TX 76131Off Market
- $339,3004 bd2 ba2.2k sqft9512 Side Saddle Trl, Fort Worth, TX 76131Off Market

- $360,3004 bd2 ba2.4k sqft417 Stampede Ct, Fort Worth, TX 76131Off Market
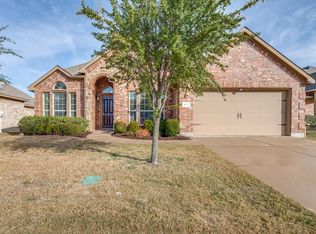
- $414,7004 bd3 ba2.5k sqft9516 Side Saddle Trl, Fort Worth, TX 76131Off Market
- $416,1004 bd2 ba3.2k sqft401 Stampede Ct, Fort Worth, TX 76131Off Market
- $366,2004 bd2 ba2.4k sqft9508 Side Saddle Trl, Fort Worth, TX 76131Off Market
- $366,2003 bd2 ba2.4k sqft9520 Side Saddle Trl, Fort Worth, TX 76131Off Market
Nearby schools
GreatSchools rating
- 4/10Copper Creek Elementary SchoolGrades: PK-5Distance: 0.8 mi
- 4/10Prarie Vista Middle SchoolGrades: 6-8Distance: 1.5 mi
- 5/10Saginaw High SchoolGrades: 9-12Distance: 2.8 mi
Schools provided by the listing agent
- Elementary: Copper Creek
- Middle: Prairie Vista
- High: Saginaw
- District: Eagle MT-Saginaw ISD
Source: NTREIS. This data may not be complete. We recommend contacting the local school district to confirm school assignments for this home.
Get a cash offer in 3 minutes
Find out how much your home could sell for in as little as 3 minutes with a no-obligation cash offer.
Estimated market value
$358,900
Get a cash offer in 3 minutes
Find out how much your home could sell for in as little as 3 minutes with a no-obligation cash offer.
Estimated market value
$358,900
- Texas
- Tarrant County
- Fort Worth
- 76131
- Liberty Crossing
- 409 Stampede Ct
