Welcome to the Eken neighborhood! This 3-bedroom, 2-full-bath home offers a great opportunity to get into a growing area or build your rental portfolio. The home is currently used as a single family home, but zoned as multi-family with a separate entrance and electrical meter for the upstairs unit. The main floor offers a large living room with hardwood floors, 2 bedrooms, and a walkout to the backyard/deck. The upstairs 1-bed, 1-bath unit has a partial kitchen and separate exterior stairs for entry. Situated on a quiet cul-de-sac, the home sits on a generously sized lot with an expansive backyard and a 1-car shared garage. Along with its close proximity to downtown Madison, other conveniences nearby include the Dane County Airport, East Towne Mall, and various restaurants and shops!
Offer-show
$314,900
409 Stang St, Madison, WI 53704
3beds
1,162sqft
Single Family Residence
Built in 1941
5,662 Square Feet Lot
$313,700 Zestimate®
$271/sqft
$-- HOA
What's special
- --
- on Zillow
- 1,349
- views
- 56
- saves
Zillow last checked:
Listing updated:
Listed by:
Molly Flynn,
MHB Real Estate,
Michael Weiss,
MHB Real Estate
Source: SCWMLS,MLS#: 2031192
Facts & features
Interior
Bedrooms & bathrooms
- Bedrooms: 3
- Bathrooms: 2
- Full bathrooms: 2
- Main level bathrooms: 1
Primary bedroom
- Level: Main
- Area: 110
- Dimensions: 11 x 10
Bedroom 2
- Level: Main
- Area: 110
- Dimensions: 11 x 10
Bedroom 3
- Level: Upper
- Area: 88
- Dimensions: 11 x 8
Family room
- Area: 176
- Dimensions: 16 x 11
Kitchen
- Features: Range/Oven, Refrigerator, Dishwasher, Microwave
- Level: Main
- Area: 110
- Dimensions: 11 x 10
Living room
- Level: Main
- Area: 210
- Dimensions: 15 x 14
Heating
- Forced Air
Cooling
- Central Air
Appliances
- Included: Water Softener Included
- Laundry: Lower Level
Features
- At Least 1 tub
- Basement: Full
- Has fireplace: No
Interior area
- Total structure area: 1,162
- Total interior livable area: 1,162 sqft
- Finished area above ground: 1,162
Property
Parking
- Total spaces: 1
- Parking features: 1 car, Detached
- Garage spaces: 1
- Has uncovered spaces: Yes
Features
- Levels: One and One Half
- Stories: 1.5
- Patio & porch: Deck
- Fencing: Fenced
Lot
- Size: 5,662 Square Feet
- Features: Near Public Transit
Details
- Parcel number: 071006128097
- Zoning: Res
Construction
Type & style
- Home type: SingleFamily
- Architectural style: Cape Cod
- Property subtype: Single Family Residence
Materials
- Vinyl Siding
Condition
- Year built: 1941
Utilities & green energy
- Sewer: Public Sewer
- Water: Public
Community & HOA
Community
- Subdivision: North Gardens
Location
- Region: Madison
Financial & listing details
- Price per square foot: $271/sqft
- Tax assessed value: $389,200
- Annual tax amount: $6,856
- Date on market: 8/25/2026
- Inclusions: Refrigerator, Range/Oven, Microwave, Countertop Dishwasher, Disposal, Washer/Dryer, All Window Coverings/Blinds
- Exclusions: Sellers Personal Property
Estimated market value
$313,700
$298,000 - $329,000
$2,645/mo
Price history
| Date | Event | Price |
|---|---|---|
| 8/25/2026 | Listed for sale | $314,900+10.5%$271/sqft |
Source: SCWMLS #2031192 Report a problem | ||
| 11/19/2021 | Sold | $285,000-5%$245/sqft |
Source: SCWMLS #1917787 Report a problem | ||
| 9/30/2021 | Price change | $299,900-4.8%$258/sqft |
Source:  WIREX MLS #1917787 Report a problem WIREX MLS #1917787 Report a problem | ||
| 8/20/2021 | Listed for sale | $315,000+53.7%$271/sqft |
Source: WIREX MLS #1917787 Report a problem | ||
| 7/31/2017 | Sold | $205,000+0%$176/sqft |
Source: SCWMLS #1806553 Report a problem | ||
| 6/16/2017 | Listed for sale | $204,900$176/sqft |
Source: Preferred Realty Group #1806553 Report a problem | ||
Public tax history
Tax history is unavailable.
Monthly payment
Est. payment
Payment breakdown
Explore the cost of this home by adjusting the details. Changes won't be saved.Climate risks
Neighborhood: Eken Park
Nearby schools
Schools provided by the listing agent
- Elementary: Emerson
- Middle: Sherman
- High: East
- District: Madison
Source: SCWMLS. This data may not be complete. We recommend contacting the local school district to confirm school assignments for this home.
Similar homes
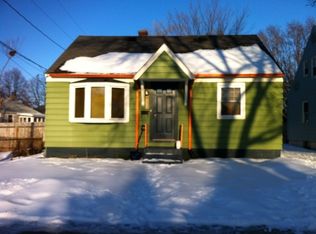
- $324,9003 bd1 ba1.4k sqft2610 Moland St, Madison, WI 53704For Sale
 MLS ID #2033820, Steven Schuster. SCWMLS
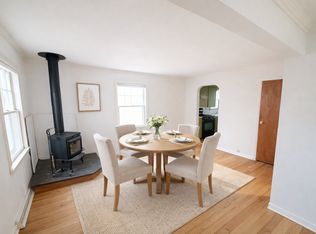
 - $309,9002 bd2 ba1.2k sqft3810 E Washington Ave, Madison, WI 53704For Sale
 MLS ID #2027643, Josh Page. SCWMLS
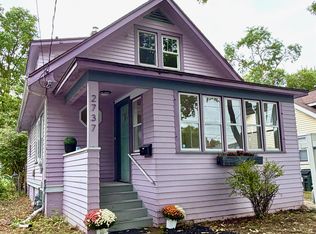
 - $364,9004 bd1 ba1k sqft2737 Union St, Madison, WI 53704For Sale
 MLS ID #2032798, Mary Browning. SCWMLS
 - $350,0003 bd2 ba995 sqft1317 Everett St, Madison, WI 53704For Sale
 MLS ID #2029918, Josh Brost. SCWMLS
