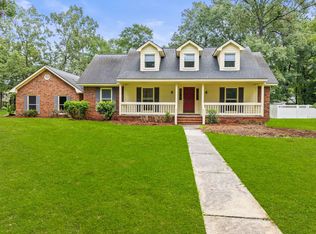
This beautifully remodeled all-brick home in Strathy Hall features 4 bedrooms and 2.5 baths, with recent updates including smooth ceilings, fresh paint, and an updated kitchen with modern appliances. Includes a whole-house generator powered by the neighborhood’s natural gas line, for peace of mind during power outages. Inside, you’ll find vinyl plank flooring throughout the living, kitchen, dining and owners suite areas. The expansive living room is anchored by a fireplace, and the kitchen offers white cabinets and granite countertops, a breakfast bar, and a casual dining area. Formal dining room is perfect for hosting. Spacious owners suite on the main level w/ a large walk-in closet and an updated master bath featuring a new vanity and a massive walk-in shower. A split-bedroom layout offers 2.5 baths, with a bonus room or 4th bedroom upstairs. The backyard, with a privacy fence, includes a screened porch, patio, and in-ground heated pool. A 2-car side-entry garage completes the home.
Sold for $515,000
$515,000
409 Steelewood Drive, Richmond Hill, GA 31324
4beds
2,424sqft
Single Family Residence
Built in 1991
0.54 Acres Lot
$529,700 Zestimate®
$212/sqft
$3,051 Estimated rent
Home value
$529,700
$503,000 - $556,000
$3,051/mo
Zestimate® history
Owner options
List your home for rent
$3,051/mo
Rent Zestimate®
Find your next renter with Zillow Rental Manager. Plus, with online applications, you can quickly screen prospective tenants – for free.
$3,051/mo
Rent Zestimate®
Refinance and save
$3,490/mo
Est. payment
Refinancing to a lower rate could help reduce your monthly payments and save thousands over the life of the loan.
$3,490/mo
Est. payment
Explore your selling options
Work with a Zillow partner agent
Leverage their expertise and Zillow's premium Showcase listings to get your home seen by more buyers.
Get startedList with your own agent
Get your home in front of millions of buyers by listing it on Zillow.
Learn how to do itSell it yourself
Take full control of how buyers see your home on Zillow by listing For Sale by Owner (FSBO).
List your homeWhat's special
Zillow last checked:
Listing updated:
Listed by:
Ashley Johnson 336-455-2128,
eXp Realty LLC,
Erin Shultz 912-432-2575,
eXp Realty LLC
Bought with:
Suzanne Bryant, 430427
Keller Williams Coastal Area P
Source: Hive MLS,MLS#: SA320745
Facts & features
Interior
Bedrooms & bathrooms
- Bedrooms: 4
- Bathrooms: 3
- Full bathrooms: 2
- 1/2 bathrooms: 1
Heating
- Central, Electric, Heat Pump
Cooling
- Central Air, Electric, Heat Pump
Appliances
- Included: Dishwasher, Electric Water Heater, Disposal, Microwave, Range, Refrigerator
- Laundry: Washer Hookup, Dryer Hookup, Laundry Room
Features
- Breakfast Bar, Breakfast Area, Entrance Foyer, Country Kitchen, Main Level Primary, Primary Suite, Split Bedrooms, Separate Shower, Vanity
- Windows: Double Pane Windows
- Common walls with other units/homes: No Common Walls
Interior area
- Total interior livable area: 2,424 sqft
Property
Parking
- Total spaces: 2
- Parking features: Attached, Garage Door Opener, Kitchen Level
- Garage spaces: 2
Features
- Patio & porch: Front Porch, Porch, Screened
- Pool features: Heated, In Ground, Community
- Fencing: Wood,Privacy,Yard Fenced
Lot
- Size: 0.54 Acres
- Dimensions: 125 x 173 x 125 x 172
- Features: Interior Lot, Level
Details
- Additional structures: Shed(s)
- Parcel number: 0611125
- Zoning description: Single Family
- Special conditions: Standard
Construction
Type & style
- Home type: SingleFamily
- Architectural style: Ranch
- Property subtype: Single Family Residence
- Attached to another structure: Yes
Materials
- Brick
- Foundation: Raised, Slab
- Roof: Asphalt
Condition
- Year built: 1991
Utilities & green energy
- Electric: 220 Volts
- Sewer: Septic Tank
- Water: Private, Well
- Utilities for property: Cable Available
Green energy
- Energy efficient items: Windows
Community & HOA
Community
- Features: Pool, Playground, Curbs, Gutter(s)
- Subdivision: Strathy Hall
HOA
- Has HOA: Yes
- HOA fee: $350 annually
- HOA name: Strathy Hall Homeowners Association
Location
- Region: Richmond Hill
Financial & listing details
- Price per square foot: $212/sqft
- Tax assessed value: $490,900
- Annual tax amount: $4,595
- Date on market: 11/14/2025
- Cumulative days on market: 53 days
- Listing agreement: Exclusive Right To Sell
- Listing terms: Cash,Conventional,FHA,VA Loan
- Ownership type: Homeowner/Owner
Price history
| Date | Event | Price |
|---|---|---|
| 12/2/2024 | Sold | $515,000$212/sqft |
Source:  Hive MLS #SA320745 Report a problem Hive MLS #SA320745 Report a problem | ||
| 10/10/2024 | Listed for sale | $515,000+21.2%$212/sqft |
Source:  Hive MLS #320745 Report a problem Hive MLS #320745 Report a problem | ||
| 8/3/2022 | Sold | $425,000-1.1%$175/sqft |
Source: Hive MLS #SA270859 Report a problem | ||
| 7/7/2022 | Contingent | $429,900$177/sqft |
Source: Hive MLS #270859 Report a problem | ||
| 7/2/2022 | Listed for sale | $429,900+45.7%$177/sqft |
Source: Hive MLS #270859 Report a problem | ||
| 6/15/2018 | Sold | $295,000-3.3%$122/sqft |
Source: Public Record Report a problem | ||
| 4/30/2018 | Pending sale | $305,000$126/sqft |
Source: Re/Max Accent #189145 Report a problem | ||
| 4/21/2018 | Listed for sale | $305,000+7%$126/sqft |
Source: Re/Max Accent #189145 Report a problem | ||
| 6/3/2005 | Sold | $285,000$118/sqft |
Source: Public Record Report a problem | ||
Public tax history
| Year | Property taxes | Tax assessment |
|---|---|---|
| 2025 | $4,595 +14.3% | $196,360 +16.7% |
| 2024 | $4,020 -0.5% | $168,280 +7.3% |
| 2023 | $4,042 +7.9% | $156,760 +12.3% |
| 2022 | $3,745 +13.6% | $139,640 +18.5% |
| 2021 | $3,297 -1.1% | $117,880 |
| 2020 | $3,334 +0% | $117,880 +2% |
| 2019 | $3,332 +37.5% | $115,560 +16.1% |
| 2018 | $2,423 -5.5% | $99,520 +7.7% |
| 2017 | $2,563 +12.1% | $92,400 -0.7% |
| 2016 | $2,287 | $93,040 +0.4% |
| 2015 | $2,287 -1.8% | $92,640 -1.7% |
| 2014 | $2,329 | $94,200 |
| 2013 | -- | -- |
| 2012 | -- | -- |
| 2011 | -- | -- |
| 2010 | -- | -- |
| 2009 | -- | $108,240 +3% |
| 2008 | -- | $105,040 |
| 2007 | -- | $105,040 |
| 2006 | -- | $105,040 +25% |
| 2005 | -- | $84,000 |
| 2004 | -- | $84,000 +5.1% |
| 2003 | -- | $79,960 +40.1% |
| 2002 | -- | $57,080 |
| 2001 | -- | $57,080 |
| 2000 | -- | $57,080 |
Find assessor info on the county website
Neighborhood: 31324
Nearby homes
- $390,4004 bd2 ba2.1k sqft385 Steele Wood Dr, Richmond Hill, GA 31324Off Market
- $415,0004 bd3 ba2.1k sqft437 Steele Wood Dr, Richmond Hill, GA 31324Sold

- $389,6003 bd2 ba2.1k sqft359 Steele Wood Dr, Richmond Hill, GA 31324Off Market
- $375,0004 bd3 ba2.4k sqft390 Steele Wood Dr, Richmond Hill, GA 31324Sold
- $367,9003 bd2 ba2.1k sqft318 Strathy Hall Dr, Richmond Hill, GA 31324Off Market
- $379,4004 bd2 ba1.8k sqft334 Strathy Hall Dr, Richmond Hill, GA 31324Off Market
- $406,1003 bd3 ba2.2k sqft434 Steele Wood Dr, Richmond Hill, GA 31324Off Market
- $378,4004 bd3 ba2.3k sqft298 Strathy Hall Dr, Richmond Hill, GA 31324Off Market
Nearby schools
GreatSchools rating
- 8/10Dr. George Washington Carver Elementary SchoolGrades: 4-5Distance: 4.1 mi
- 7/10Richmond Hill Middle SchoolGrades: 6-8Distance: 5 mi
- 8/10Richmond Hill High SchoolGrades: 9-12Distance: 5.4 mi
Schools provided by the listing agent
- Elementary: RHES
- Middle: RHMS
- High: RHHS
Source: Hive MLS. This data may not be complete. We recommend contacting the local school district to confirm school assignments for this home.


Get pre-qualified for a loan
At Zillow Home Loans, we can pre-qualify you in as little as 5 minutes with no impact to your credit score.An equal housing lender. NMLS #10287.
Sell for more on Zillow
Get a Zillow Showcase℠ listing at no additional cost and you could sell for .
$529,700
2% more
+$10,594
With Zillow Showcase(estimated)
$540,294
- Georgia
- Bryan County
- Richmond Hill
- 31324
- 409 Steelewood Drive
Nearby cities
Nearby neighborhoods
Nearby zip codes
Other Richmond Hill Topics
