Skip main navigation
    House for rent
  • Accepts Zillow applicationsSpecial offer
    $1,750/moFees may apply

    409 Summer Cove Cir NW, Madison, AL 35757

    3beds
    1,500sqft

    Price may not include required fees and charges. Price shown reflects the lease term provided. Learn more|

    Fast & easy Zillow application.

    This property accepts Zillow applications. Click 'Apply now' to fill out the online form once and apply to as many participating properties as you want. Just $35 for 30 days.

    Single family residence
    Available now
    Cats, dogs OK
    Air conditioner, central air
    In unit laundry
    Attached garage parking
    Central, forced air
    Contact manager for more details about this home.

    What's special

    Full-brick exteriorFull-brick constructionExtra driveway parkingAmple cabinet storageSingle-level livingJetted garden tubGenerous counter space
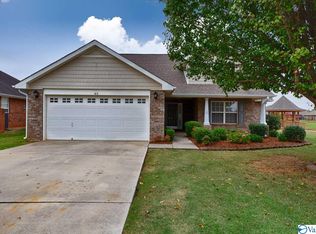
    OPEN HOUSE MONDAY INQUIRE FOR SHOWING TIMES! AVAILABLE NOW! Welcome to 409 Summer Cove Circle NW in Madison, AL a beautifully maintained 3-bedroom, 2-bath, full-brick, single-story home offering approximately 1,500 square feet, a 2-car attached garage, spacious backyard and relaxing waterfront/pond views. Step inside to an inviting open-concept floor plan with vaulted ceilings and abundant natural light. The living and dining areas flow into a spacious kitchen featuring ample cabinet storage, generous counter space, breakfast bar and included appliances, creating an easy layout for everyday living and entertaining. The private primary bedroom is separated from the secondary bedrooms and includes its own private bathroom. Two additional bedrooms offer plenty of flexibility for bedrooms, guests or a dedicated home office. One of this home's standout features is the large backyard overlooking the water. Enjoy peaceful views from home, morning coffee overlooking the pond, outdoor entertaining or simply additional space to relax. Additional features include a full-brick exterior, single-level living, central heating and air conditioning, ceiling fans, laundry connections, ample storage and attached 2-car garage. The Madison location provides convenient access to major Huntsville-area employment centers. The home is approximately 15 minutes from Redstone Arsenal and Cummings Research Park, making it an excellent option for professionals working throughout the Huntsville/Madison area. HOME FEATURES: 3 bedrooms 2 full bathrooms Approximately 1,500 sq. ft. Waterfront / pond view Large backyard Full-brick construction Single-story floor plan Open living area Vaulted ceilings Private primary suite Spacious kitchen Breakfast bar Kitchen appliances included Central heating & air Laundry connections Attached 2-car garage Convenient Madison location Approximately 15 minutes to Redstone Arsenal Approximately 15 minutes to Cummings Research Park Available now $1,750 per month. OPEN HOUSE MONDAY INQUIRE TODAY FOR SHOWING TIMES. Can't attend the Open House? Contact us to request a private showing. Don't miss the opportunity to make this waterfront Madison home your next address. Send an inquiry through Zillow today with your desired move-in date to receive showing information. Qualified applicants are welcome. Screening criteria are applied consistently to all applicants. TWO WAYS TO CALL THIS HOME: LEASE-PURCHASE OR TRADITIONAL RENTAL Welcome to 409 Summer Cove Circle NW in the Lanier Lakes community. This full-brick, single-story home is available two ways. We are accepting applications for both traditional renters and for buyers who want a lease-purchase path. - - - - - - - - - - - - - - - - - - - - - - - - - OPTION A: LEASE-PURCHASE For buyers who want to lock in a home now and secure financing over the next two years - whether you are building mortgage credit readiness, waiting on an out-of-state home sale, or simply want time before you commit. Monthly rent: $2,300/month Rent credit: $200 of each monthly payment credited toward the purchase price at closing - $4,800 over the full term Option consideration: $25,000 at signing - NON-REFUNDABLE. Credited toward the purchase price if you close. Forfeited if you do not purchase. Purchase price: $299,999, locked for the full term Term: 24 months Total credited at closing: $29,800 Complete written terms provided before signing. Financing is your responsibility. You remain a tenant until closing occurs. We strongly encourage you to have your own attorney and a mortgage lender review the terms before committing. Ask for the full term sheet. - - - - - - - - - - - - - - - - - - - - - - - - - OPTION B: TRADITIONAL 12-MONTH RENTAL Monthly rent: $1,750/ month, or $1,855/month with full lawn service Security deposit: equal to one month's rent Application fee: $50 per adult applicant, non-refundable Total due at signing, single applicant, no pets: $3,710 Term: 12 months Note: Traditional leases do not accumulate purchase credits and do not lock in a future purchase price. Available: Immediately - - - - - - - - - - - - - - - - - - - - - - - - - THE HOME Single story, approximately 1,500 square feet. THE MAIN LIVING AREA opens with vaulted ceilings and flows into a generous dining area, with windows on two sides and a door to the backyard. THE KITCHEN has deep cabinet space, wide counters, a breakfast bar that seats three, and a pantry. Refrigerator, range, microwave, and dishwasher are all included. A separate laundry room sits just off the kitchen with a full-size washer and dryer. THE PRIMARY SUITE IS ISOLATED on its own wing, away from the two secondary bedrooms - a real retreat rather than a bedroom that happens to be bigger. The private bath has double vanities, a separate walk-in shower, a jetted garden tub, and a walk-in closet. TWO ADDITIONAL BEDROOMS and a full hall bath sit on the opposite side of the home, each with a closet and ceiling fan. One works well as a home office. OUTSIDE, an attached 2-car garage with electric opener, extra driveway parking, mature landscaping, and a level backyard looking out over the neighborhood pond. GARAGE AND PARKING - PLEASE READ BEFORE APPLYING Attached garage with electric opener, plus driveway parking. Interior depth: 18 ft 0 in Interior width: 15 ft 4 in Door opening height: 80 in (6 ft 8 in) Measurements are approximate. Please verify clearance for your own vehicles before applying. Please note the rear yard is not fenced, and neighborhood covenants do not permit solid fencing on pond-front lots. - - - - - - - - - - - - - - - - - - - - - - - - - LOCATION Quiet residential street in northwest Madison. About 9.5 miles to Redstone Arsenal Gate 9 on Rideout Road - roughly 15 minutes off-peak via Research Park Boulevard, longer during morning gate traffic. Cummings Research Park is about 15 minutes. Madison Hospital is a short drive. Easy reach to Madison Blvd, County Line Road, Bridge Street, Town Madison, Toyota Field, Publix, and Huntsville International Airport. - - - - - - - - - - - - - - - - - - - - - - - - - UTILITIES AND SERVICES Tenant pays: electric, water, sewer, trash, gas, and internet Included: all kitchen appliances, including the refrigerator SMOKING No smoking or vaping anywhere inside the home or the garage. PARKING Attached 2-car garage with electric opener, plus driveway parking for two additional vehicles. All vehicles must be parked in the garage or on the driveway - no street or lawn parking. Garage doors are to be kept closed except when entering or exiting. No boats, trailers, campers, RVs, or motor homes may be kept on the property for more than 24 hours unless fully enclosed in the garage. No inoperable or unlicensed vehicles. PETS - WELCOME, WITH CONDITIONS $400 one-time pet fee per pet, non-refundable $40 per month pet rent, per pet Maximum 2 pets, 80 lb weight limit per pet Current vaccination and local licensing required Pets must be leashed at all times when outside the residence Pet waste must be picked up and disposed of immediately Tenant is responsible for any damage caused by a pet, including flooring No commercial breeding of any kind - - - - - - - - - - - - - - - - - - - - - - - - - TENANT MAINTENANCE RESPONSIBILITIES This home is in a covenant-controlled neighborhood, and the yard is expected to be kept up to neighborhood standards. Under Option A, and under Option B at the $1,750 rate, tenant is responsible for: Mowing regularly so grass does not exceed four inches Edging walks, driveway, and curb Keeping the lawn AND all flower beds free of weeds Trimming shrubs and removing leaves and yard debris Replacing HVAC filters monthly Reporting any leak, water intrusion, or needed repair promptly Owner handles structural items, roof, HVAC service, plumbing, electrical, water heater, and all provided appliances. Option B renters who prefer not to maintain the yard can choose the $1,855 rate and we handle all of it. - - - - - - - - - - - - - - - - - - - - - - - - - HOMEOWNERS ASSOCIATION This property is part of the Lanier Lakes Homeowners Association. Tenant will receive a copy of the Declaration, Bylaws, and community rules at signing and is required to comply with all of them for the full term. This includes rules on lawn and landscape upkeep, parking and garage doors, pets and leashing, trash container placement, exterior changes, and signage. No exterior alterations, fencing, structures, or landscaping changes may be made without prior written approval from the Architectural Review Committee. RENTER'S INSURANCE Required, minimum $300,000 personal liability, with owner named as additional interest, in force before keys are released. - - - - - - - - - - - - - - - - - - - - - - - - - QUALIFICATION STANDARDS Income: gross household income of 3x the monthly rent, verifiable. Income from all applicants may be combined. All lawful income sources are counted equally, including wages, self-employment, military pay and allowances, retirement, disability, Social Security, child support, and housing assistance. Credit: minimum score of 620 for Option B. Rental history: no eviction filings or landlord money judgments in the past five years, and no outstanding balance owed to a prior landlord. We verify the two most recent tenancies. Occupancy: two persons per bedroom plus one. Each occupant 18 or older must submit a separate application. - - - - - - - - - - - - - - - - - - - - - - - - - HOW TO APPLY Apply through Zillow. Please state in your message whether you are interested in OPTION A (Lease-Purchase) or OPTION B (Traditional Rental) so we can schedule your private tour. The only authorized contact for this property is Maya Bradford at the number above. We never request deposits, option consideration, or application fees by wire transfer, gift card, Zelle, Cash App, or Venmo. If you see this address advertised by anyone else, it is not us. All information deemed reliable but not guaranteed. Square footage is approximate. Prospective tenants and buyers should independently verify square footage, zoning, property condition, and any feature material to their decision. Purchase price, credits, and option terms are subject to a written lease agreement and a separate written option agreement. Nothing in this listing constitutes an offer to sell or a binding commitment. We do business in accordance with the Federal Fair Housing Act and do not discriminate on the basis of race, color, religion, sex, national origin, familial status, or disability.
    31 days
    |
    --
    |
    --
    |

    Zillow last checked:

    Listing updated:

    Travel times

    Facts & features

    Interior

    Bedrooms & bathrooms
    • Bedrooms: 3
    • Bathrooms: 2
    • Full bathrooms: 2
    Heating
    • Central, Forced Air
    Cooling
    • Air Conditioner, Central Air
    Appliances
    • Included: Dishwasher, Dryer, Freezer, Microwave Oven, Oven, Refrigerator, Washer
    • Laundry: In Unit
    Features
    • Flooring: Carpet
    Interior area
    • Total interior livable area: 1,500 sqft

    Property

    Parking
    • Parking features: Attached, Garage
    • Has attached garage: Yes
    • Details: Contact manager
    Details
    • Additional structures: Garage(s)
    • Parcel number: 1505160001002123

    Construction

    Type & style
    • Home type: SingleFamily
    • Property subtype: Single Family Residence

    Community & HOA

    Location
    • Region: Madison

    Financial & listing details

    • Lease term: 1 Year

    Price history

    DateEventPrice
    8/21/2026Price change$1,750-12.5%$1/sqft
    Source: Zillow Rentals Report a problem
    7/30/2026Listed for rent$1,999+11.4%$1/sqft
    Source: Zillow Rentals Report a problem
    7/8/2026Listing removed$1,795$1/sqft
    Source: ValleyMLS #21905956 Report a problem
    12/18/2025Listed for rent$1,795+49.6%$1/sqft
    Source: ValleyMLS #21905956 Report a problem
    10/1/2019Listing removed$1,200$1/sqft
    Source: Alex and Company Realty Report a problem
    8/29/2019Listed for rent$1,200+11.6%$1/sqft
    Source: Alex and Company Realty Report a problem
    3/28/2017Listing removed$1,075-6.5%$1/sqft
    Source: Alex and Company Realty Report a problem
    11/10/2016Listing removed$1,150+5%$1/sqft
    Source: Rosenblum Realty, Inc. #1049227 Report a problem
    5/2/2014Listing removed$1,095$1/sqft
    Source: Visual Tour #899936 Report a problem
    4/14/2014Listed for rent$1,095$1/sqft
    Source: Visual Tour #899936 Report a problem
    1/11/2014Listing removed$1,095$1/sqft
    Source: Visual Tour #899936 Report a problem
    5/7/2013Listed for rent$1,095$1/sqft
    Source: ROSENBLUM REALTY, INC. #899936 Report a problem
    3/7/2012Listing removed$1,095$1/sqft
    Source: ROSENBLUM REALTY, INC. #881701 Report a problem
    1/17/2012Listed for rent$1,095$1/sqft
    Source: ROSENBLUM REALTY, INC. #881701 Report a problem
    2/6/2011Listing removed$1,095$1/sqft
    Source: ROSENBLUM REALTY, INC. #881701 Report a problem
    1/16/2011Listed for rent$1,095$1/sqft
    Source: ROSENBLUM REALTY, INC. #881701 Report a problem
    5/15/2006Sold$5,000$3/sqft
    Source: Public Record Report a problem

    Neighborhood: 35757

    Nearby schools

    GreatSchools rating
    • Special offer! TWO WAYS TO CALL THIS HOME: LEASE-PURCHASE OR TRADITIONAL RENTAL Welcome to 409 Summer Cove Circle NW in the Lanier Lakes community. This full-brick, single-story home is available two ways.