Skip main navigation
Off market
  • $255,300

    409 Summit Ridge Pl APT 117, Longwood, FL 32779

    3beds
    1,586sqft
    Condominium
    Built in 1996
    487 Square Feet Lot
    $255,300 Zestimate®
    $161/sqft
    $2,154 Estimated rent

    Home value

    $255,300

    $240,000 - $271,000

    $2,154/mo

    Zestimate® history
    Loading
    Loading...

    Owner options

    List your home for rent

    $2,154/mo

    Rent Zestimate®

    Find your next renter with Zillow Rental Manager. Plus, with online applications, you can quickly screen prospective tenants – for free.

    Learn more

    $2,154/mo

    Rent Zestimate®

    Refinance and save

    $2,110/mo

    Est. payment

    Refinancing to a lower rate could help reduce your monthly payments and save thousands over the life of the loan.

    See today's rates

    $2,110/mo

    Est. payment

    Explore your selling options

    Work with a Zillow partner agent

    Leverage their expertise and Zillow's premium Showcase listings to get your home seen by more buyers.

    Get started

    List with your own agent

    Get your home in front of millions of buyers by listing it on Zillow.

    Learn how to do it

    Sell it yourself

    Take full control of how buyers see your home on Zillow by listing For Sale by Owner (FSBO).

    List your home

    What's special

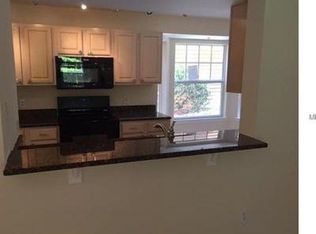

    Expect to be impressed the moment you arrive into this gated community within coveted Sabal Point in Longwood! This former Model Home comes stocked with every designer bell 'n whistle you would expect, as it was "dressed to perfection" by professional interior designers. This GROUND FLOOR location is also on a corner/end unit and offers sweeping views of the pond w/ fountain and treed shoreline from your private screened porch! Enjoy the Florida wildlife just outside your door....you may even see some of the deer that frequent this area! Inside, you'll be impressed with the sumptuous design choices, including the extensive crown molding and millwork, decorator color palette and the casually elegant floorplan. Gourmet galley-style Kitchen has granite countertops, stainless steel appliances , beautiful upgraded cabinetry, a cozy dinette area, plus a view of the Great Room. The Dining Room is also open to the Great Room, and has a mirrored wall, which gives a spacious grandeur to the room. The Great Room is large enough for entertaining and looks like something out of "Southern Living" and also leads to the screened porch. The Owner's Suite is a secluded retreat, w/ walk-in closet and has room for a separate sitting area, if desired. The spa-worthy Master Bath has dual-sink vanity, walk-in shower and lots of storage. The two additional bedrooms are also decorated to perfection, with one being currently utilized as a TV Den. Hall Guest Bath also has granite counter vanity and a large soaking tub. Large inside utility closet offers additional storage and room for the included full-size Washer & Dryer. Along with your residency are top-of-the-line community amenities, including a Fitness Center, Clubhouse, Tennis Courts, Playground and one of the most spectacular lakefront Pools you have ever seen. The pool area also has grills and separate shaded seating areas for relaxing with friends around the pool! ALSO included is a separate private ONE-CAR GARAGE, and a reserved parking space in front of the garage! Unit also has a security system! This location also places you in one of the best school districts in Central Florida! This is, most likely, one of the most beautiful condos on the market today, and did you SEE THE PRICE?! You'd better hurry on this one, before it's GONE!

    This property is not currently displayed as for sale or rent on Zillow. This may be different from what's on other websites or public sources.
    Originating MLS: West Volusia

    Facts & features

    Interior

    Bedrooms & bathrooms
    • Bedrooms: 3
    • Bathrooms: 2
    • Full bathrooms: 2
    Heating
    • Forced air, Gas
    Cooling
    • Central
    Appliances
    • Included: Dishwasher, Dryer, Garbage disposal, Microwave, Range / Oven, Refrigerator, Washer
    • Laundry: Inside
    Features
    • Ceiling Fans(s), Stone Counters, Walk-In Closet(s), Crown Molding, Living Room/Dining Room Combo, Window Treatments
    • Flooring: Tile, Carpet
    • Windows: Blinds, Window Treatments
    Interior area
    • Total interior livable area: 1,586 sqft

    Property

    Parking
    • Total spaces: 1
    • Parking features: Garage - Attached
    Features
    • Levels: Three Or More
    • Patio & porch: Screened, Covered, Rear Porch
    • Exterior features: Other
    • Has view: Yes
    • View description: Water
    • Has water view: Yes
    • Water view: Water
    Lot
    • Size: 487 Square Feet
    • Residential vegetation: Mature Landscaping, Trees/Landscaped
    Details
    • Parcel number: 3320295SJ11001170
    • Zoning: PUD

    Construction

    Type & style
    • Home type: SingleFamily
    • Property subtype: Condominium
    Materials
    • wood frame
    • Foundation: Footing
    • Roof: Composition
    Condition
    • Year built: 1996

    Utilities & green energy

    • Sewer: Public Sewer
    • Water: Public
    • Utilities for property: Sewer Connected

    Community & HOA

    Community
    • Subdivision: RESIDENCES AT SABAL POINT A CONDO
    HOA
    • Has HOA: Yes
    • Amenities included: Playground, Clubhouse, Fitness Center, Pool, Gated, Tennis Court(s)
    • Services included: Maintenance Grounds, Recreational Facilities, Trash, Maintenance Exterior, Pool Maintenance, Sewer, Water, Escrow Reserves Fund
    • HOA fee: $358 monthly
    Location
    • Region: Longwood

    Financial & listing details

    • Price per square foot: $161/sqft
    • Tax assessed value: $238,132
    • Annual tax amount: $763
    • Listing terms: Cash, Conventional, VA Loan
    • Ownership: Condominium

    Price history

    DateEventPrice
    12/3/2020Sold$225,000+2.3%$142/sqft
    Source: Public Record Report a problem
    10/14/2020Pending sale$220,000$139/sqft
    Source: KELLER WILLIAMS HERITAGE REALTY #O5897986 Report a problem
    10/9/2020Price change$220,000-32.9%$139/sqft
    Source: KELLER WILLIAMS HERITAGE REALTY #O5897986 Report a problem
    3/25/2020Listed for sale$327,999$207/sqft
    Source: Realty Connect USA L I Inc #L3114808 Report a problem
    4/18/2019Listing removed$327,999$207/sqft
    Source: Realty Connect USA L I Inc #3114808 Report a problem
    4/2/2019Listed for sale$327,9990%$207/sqft
    Source: Realty Connect USA L I Inc #3114808 Report a problem
    12/16/2018Listing removed$328,000$207/sqft
    Source: Realty Connect USA L I Inc #2906985 Report a problem
    1/16/2017Listed for sale$328,000+4.1%$207/sqft
    Source: Realty Connect USA L I Inc #2906985 Report a problem
    1/10/2007Sold$315,000$199/sqft
    Source: Public Record Report a problem

    Public tax history

    YearProperty taxesTax assessment
    2025$763 +10.6%$94,910 +2.9%
    2024$690 +4.4%$92,235 +3%
    2023$661 +4.6%$89,549 +3%
    2022$632 +0.5%$86,941 +3%
    2021$629 -60.1%$84,409 -25.1%
    2020$1,576 +1.8%$112,630 +6.1%
    2019$1,548 $106,194 +10%
    2018$1,548 +11.3%$96,540 +9.6%
    2017$1,391 +3%$88,107 -2.2%
    2016$1,350 +3.8%$90,104 +4.7%
    2015$1,300 $86,082 +2.9%
    2014$1,300 -7.6%$83,668 -7.1%
    2009$1,408 -52%$90,104 -53.7%
    2008$2,932 -8.3%$194,689 -10%
    2007$3,196 $216,411
    2006-- --
    Find assessor info on the county website

    Neighborhood: 32779

    Nearby schools

    GreatSchools rating
    Schools provided by the listing agent
    • Elementary: Sabal Point Elementary
    • Middle: Rock Lake Middle
    • High: Lyman High

    Source: The MLS. This data may not be complete. We recommend contacting the local school district to confirm school assignments for this home.

    Get a cash offer in 3 minutes
    Find out how much your home could sell for in as little as 3 minutes with a no-obligation cash offer.
    Estimated market value
    $255,300
    Get a cash offer in 3 minutes
    Find out how much your home could sell for in as little as 3 minutes with a no-obligation cash offer.
    Estimated market value
    $255,300