Welcome to 409 Summit Trail Drive—a beautifully designed cul-de-sac townhome that blends comfort, style, practicality and privacy! Walking distance to UNC Hospital Hillsborough Campus and easily accessible to I-40 and I-85. With a classic red brick front facing a serene, quiet view of the tree line, this home greets you with instant curb appeal with a raised flower bed and warm welcome. Step inside to discover the bright, open floor plan featuring wide plank hardwood flooring and smooth 9-foot ceilings throughout the main level. The kitchen is a true centerpiece showcasing an elegant island and bar area with granite countertops, stainless steel appliances, and ample cabinetry—ideal for both cooking and entertaining. The spacious dining and living area is anchored by a cozy gas-log fireplace, perfect for relaxing evenings and weekends at home. Enjoy year-round comfort with dual-zone A/C and ceiling fans with remotes throughout the home. Unwind in the generous primary suite, complete with a beautifully tiled master bath, large walk-in closet and serene ambiance with lots of natural light. Out back, a private screened-in porch with ceiling fan offers backyard views featuring a raised garden bed and provides the perfect spot for morning coffee or evening gatherings. Additional highlights include an attached two-car garage for added convenience and storage. With stylish finishes and thoughtful features throughout like the wainscoting entryway and versatile loft, 409 Summit Trail Drive offers the perfect blend of quiet convenience, low-maintenance living and modern comfort.
Sold for $415,000
$415,000
409 Summit Trail Dr, Hillsborough, NC 27278
3beds
2,042sqft
Townhouse, Residential
Built in 2018
2,613 Square Feet Lot
$405,200 Zestimate®
$203/sqft
$2,296 Estimated rent
Home value
$405,200
$365,000 - $450,000
$2,296/mo
Zestimate® history
Owner options
List your home for rent
$2,296/mo
Rent Zestimate®
Find your next renter with Zillow Rental Manager. Plus, with online applications, you can quickly screen prospective tenants – for free.
$2,296/mo
Rent Zestimate®
Refinance and save
$2,686/mo
Est. payment
Refinancing to a lower rate could help reduce your monthly payments and save thousands over the life of the loan.
$2,686/mo
Est. payment
Explore your selling options
Work with a Zillow partner agent
Leverage their expertise and Zillow's premium Showcase listings to get your home seen by more buyers.
Get startedList with your own agent
Get your home in front of millions of buyers by listing it on Zillow.
Learn how to do itSell it yourself
Take full control of how buyers see your home on Zillow by listing For Sale by Owner (FSBO).
List your homeWhat's special
Cozy gas-log fireplaceVersatile loftWide plank hardwood flooringBright open floor planRaised garden bedGranite countertopsCeiling fans with remotes
Zillow last checked:
Listing updated:
Listed by:
Matt Russell 919-748-9129,
DASH Carolina
Bought with:
Natalie Bree, 238878
Natalie & Co Real Estate
Source: Doorify MLS,MLS#: 10091943
Facts & features
Interior
Bedrooms & bathrooms
- Bedrooms: 3
- Bathrooms: 3
- Full bathrooms: 2
- 1/2 bathrooms: 1
Heating
- Fireplace(s), Forced Air, Zoned
Cooling
- Central Air, Dual, Zoned
Appliances
- Included: Dishwasher, Disposal, Dryer, Gas Range, Ice Maker, Microwave, Refrigerator, Self Cleaning Oven, Washer
- Laundry: Main Level
Features
- Bathtub/Shower Combination, Ceiling Fan(s), Kitchen Island, Pantry, Quartz Counters, Smooth Ceilings, Walk-In Closet(s), Walk-In Shower
- Flooring: Carpet, Laminate, Tile
- Windows: Insulated Windows
Interior area
- Total structure area: 2,042
- Total interior livable area: 2,042 sqft
- Finished area above ground: 2,042
- Finished area below ground: 0
Property
Parking
- Total spaces: 4
- Parking features: Attached, Concrete, Driveway, Garage, Garage Door Opener
- Attached garage spaces: 2
- Uncovered spaces: 2
Features
- Levels: Two
- Stories: 2
- Patio & porch: Patio, Porch, Rear Porch, Screened
- Exterior features: Rain Gutters
- Pool features: Community
- Has view: Yes
Lot
- Size: 2,613 Square Feet
Details
- Parcel number: 9873332659
- Special conditions: Standard
Construction
Type & style
- Home type: Townhouse
- Architectural style: Transitional
- Property subtype: Townhouse, Residential
Materials
- Brick, Vinyl Siding
- Foundation: Slab
- Roof: Shingle
Condition
- New construction: No
- Year built: 2018
Utilities & green energy
- Sewer: Public Sewer
- Water: Public
Community & HOA
Community
- Subdivision: Waterstone
HOA
- Has HOA: Yes
- Amenities included: Playground
- Services included: Unknown
- HOA fee: $192 monthly
Location
- Region: Hillsborough
Financial & listing details
- Price per square foot: $203/sqft
- Tax assessed value: $414,600
- Annual tax amount: $3,874
- Date on market: 4/25/2025
Price history
| Date | Event | Price |
|---|---|---|
| 6/16/2025 | Sold | $415,000-1.9%$203/sqft |
Source:  Doorify MLS #10091943 Report a problem Doorify MLS #10091943 Report a problem | ||
| 5/22/2025 | Pending sale | $423,000$207/sqft |
Source: Doorify MLS #10091943 Report a problem | ||
| 5/16/2025 | Price change | $423,000-1.4%$207/sqft |
Source: Doorify MLS #10091943 Report a problem | ||
| 4/25/2025 | Listed for sale | $429,000+59.5%$210/sqft |
Source: Doorify MLS #10091943 Report a problem | ||
| 4/30/2019 | Sold | $269,000$132/sqft |
Source: Public Record Report a problem | ||
Public tax history
| Year | Property taxes | Tax assessment |
|---|---|---|
| 2025 | $5,016 +22.3% | $414,600 +57.3% |
| 2024 | $4,103 +3.4% | $263,600 |
| 2023 | $3,966 +0.3% | $263,600 |
| 2022 | $3,955 +0.8% | $263,600 |
| 2021 | $3,922 +4% | $263,600 +10.3% |
| 2020 | $3,773 | $239,000 +431.1% |
| 2018 | $3,773 | $45,000 |
Find assessor info on the county website
Neighborhood: 27278
Nearby homes
- $397,2003 bd3 ba1.9k sqft405 Summit Trail Dr, Hillsborough, NC 27278Off Market
- $393,0003 bd3 ba1.8k sqft415 Summit Trail Dr, Hillsborough, NC 27278Off Market
- $430,0003 bd3 ba2k sqft401 Summit Trail Dr, Hillsborough, NC 27278Sold
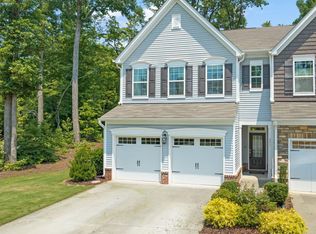
- $393,3003 bd2 ba1.9k sqft421 Summit Trail Dr, Hillsborough, NC 27278Off Market
- $407,7003 bd3 ba1.9k sqft425 Summit Trail Dr, Hillsborough, NC 27278Off Market
- $389,2003 bd2 ba1.9k sqft429 Summit Trail Dr, Hillsborough, NC 27278Off Market
- $421,4003 bd3 ba1.8k sqft422 Summit Trail Dr, Hillsborough, NC 27278Off Market
- $393,3003 bd2 ba1.9k sqft426 Summit Trail Dr, Hillsborough, NC 27278Off Market
Nearby schools
GreatSchools rating
- 8/10New Hope ElementaryGrades: PK-5Distance: 1.7 mi
- 4/10A L Stanback MiddleGrades: 6-8Distance: 1.1 mi
- 7/10Cedar Ridge HighGrades: 9-12Distance: 2.3 mi
Schools provided by the listing agent
- Elementary: Orange - New Hope
- Middle: Orange - A L Stanback
- High: Orange - Cedar Ridge
Source: Doorify MLS. This data may not be complete. We recommend contacting the local school district to confirm school assignments for this home.
Get a cash offer in 3 minutes
Find out how much your home could sell for in as little as 3 minutes with a no-obligation cash offer.
Estimated market value
$405,200
Get a cash offer in 3 minutes
Find out how much your home could sell for in as little as 3 minutes with a no-obligation cash offer.
Estimated market value
$405,200
- North Carolina
- Orange County
- Hillsborough
- 27278
- 409 Summit Trail Dr
Nearby cities
Nearby zip codes
Other Hillsborough Topics
