Skip main navigation
Sold for $336,600
  • $336,600

    409 Sunburst Dr, Frankenmuth, MI 48734

    4beds
    2,571sqft
    Single Family Residence
    Built in 1964
    0.28 Acres Lot
    $379,000 Zestimate®
    $131/sqft
    $2,348 Estimated rent

    Home value

    $379,000

    $360,000 - $402,000

    $2,348/mo

    Zestimate® history
    Loading
    Loading...

    Owner options

    List your home for rent

    $2,348/mo

    Rent Zestimate®

    Find your next renter with Zillow Rental Manager. Plus, with online applications, you can quickly screen prospective tenants – for free.

    Learn more

    $2,348/mo

    Rent Zestimate®

    Refinance and save

    $2,249/mo

    Est. payment

    Refinancing to a lower rate could help reduce your monthly payments and save thousands over the life of the loan.

    See today's rates

    $2,249/mo

    Est. payment

    Explore your selling options

    Work with a Zillow partner agent

    Leverage their expertise and Zillow's premium Showcase listings to get your home seen by more buyers.

    Get started

    List with your own agent

    Get your home in front of millions of buyers by listing it on Zillow.

    Learn how to do it

    Sell it yourself

    Take full control of how buyers see your home on Zillow by listing For Sale by Owner (FSBO).

    List your home

    What's special

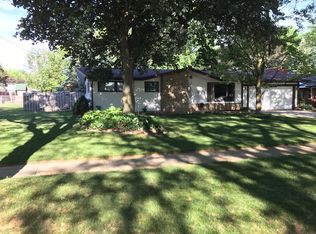
    Step into this exceptional multi-level home situated on a beautifully landscaped desirable corner lot in a highly sought after Frankenmuth neighborhood, where modern updates seamlessly blend with classic design. Spread across 1947 square feet, the layout of this 4 bedroom, 3 bath home, with 2 car attached garage is thoughtfully designed to accommodate both privacy and togetherness. Inside, the foyer beckons you to further explore the spacious living room and dining room, with freshly painted walls and updated lighting that creates an ambiance of elegance perfect for gatherings and relaxation alike. The adjacent kitchen as the heart of the home, features new appliances including a refrigerator, microwave, and beverage center. Crisp white cabinetry contrasts beautifully and offers storage and workspace galore. Outside a serene patio offers a tranquil retreat. Venture upstairs where three bedrooms including a primary ensuite await to provide peaceful retreats. The bright lower level includes a family room with fireplace, a fourth bedroom, and a full bath which presents a versatile living space. With its convenient location near schools, parks, and amenities, this home offers the perfect blend of comfort and accessibility for modern family living.

    Zillow last checked:

    Listing updated:

    Listed by:

    Coleen Hetzner 989-295-7718,

    Century 21 Signature - Frankenmuth

    Bought with:

    Rachel M Opperman Clark, 6502430954

    Knockout Real Estate

    Source: MiRealSource,MLS#: 50144320MLS LogoOriginating MLS: Saginaw Board of REALTORS

    Facts & features

    Interior

    Bedrooms & bathrooms
    • Bedrooms: 4
    • Bathrooms: 3
    • Full bathrooms: 3
    Rooms
    • Room types: Living Room, Master Bedroom
    Bedroom 1
    • Features: Carpet
    • Level: Second
    • Area: 121
    • Dimensions: 11 x 11
    Bedroom 2
    • Features: Carpet
    • Level: Second
    • Area: 143
    • Dimensions: 13 x 11
    Bedroom 3
    • Features: Carpet
    • Level: Second
    • Area: 196
    • Dimensions: 14 x 14
    Bedroom 4
    • Features: Linoleum
    • Level: Lower
    • Area: 130
    • Dimensions: 13 x 10
    Bathroom 1
    • Features: Linoleum
    • Level: Second
    • Area: 70
    • Dimensions: 10 x 7
    Bathroom 2
    • Features: Linoleum
    • Level: Second
    • Area: 70
    • Dimensions: 10 x 7
    Bathroom 3
    • Features: Linoleum
    • Level: Lower
    • Area: 42
    • Dimensions: 7 x 6
    Dining room
    • Features: Vinyl
    • Level: First
    • Area: 108
    • Dimensions: 9 x 12
    Family room
    • Features: Vinyl
    • Level: Lower
    • Area: 345
    • Dimensions: 23 x 15
    Kitchen
    • Features: Vinyl
    • Level: First
    • Area: 108
    • Dimensions: 9 x 12
    Living room
    • Features: Vinyl
    • Level: First
    • Area: 260
    • Dimensions: 20 x 13
    Heating
    • Boiler, Natural Gas
    Cooling
    • Ceiling Fan(s)
    Appliances
    • Included: Dishwasher, Microwave, Range/Oven, Refrigerator, Gas Water Heater
    Features
    • Flooring: Carpet, Linoleum, Vinyl
    • Basement: Block,Unfinished,Crawl Space
    • Number of fireplaces: 1
    • Fireplace features: Family Room, Gas
    Interior area
    • Total structure area: 2,571
    • Total interior livable area: 2,571 sqft
    • Finished area above ground: 1,947
    • Finished area below ground: 624

    Property

    Parking
    • Total spaces: 2
    • Parking features: Garage, Attached
    • Attached garage spaces: 2
    Features
    • Levels: Multi/Split,Quad-Level
    • Patio & porch: Patio, Porch
    • Frontage type: Road
    • Frontage length: 100
    Lot
    • Size: 0.28 Acres
    • Dimensions: 100 x 120
    • Features: City Lot
    Details
    • Parcel number: 03116233132000
    • Zoning description: Residential
    • Special conditions: Private

    Construction

    Type & style
    • Home type: SingleFamily
    • Property subtype: Single Family Residence
    Materials
    • Brick, Wood Siding
    Condition
    • Year built: 1964

    Utilities & green energy

    • Sewer: Public Sanitary
    • Water: Public
    • Utilities for property: Cable/Internet Avail.

    Community & HOA

    Community
    • Subdivision: Parkview
    HOA
    • Has HOA: No
    Location
    • Region: Frankenmuth

    Financial & listing details

    • Price per square foot: $131/sqft
    • Tax assessed value: $333,600
    • Annual tax amount: $3,349
    • Date on market: 6/5/2024
    • Listing agreement: Exclusive Right To Sell
    • Listing terms: Cash,Conventional
    • Road surface type: Paved

    Price history

    DateEventPrice
    8/16/2024Sold$336,600-3.6%$131/sqft
    Source: MiRealSource #50144320 Report a problem
    6/17/2024Contingent$349,000$136/sqft
    Source: MiRealSource #50144320 Report a problem
    6/5/2024Listed for sale$349,000+12.4%$136/sqft
    Source: MiRealSource #50144320 Report a problem
    6/14/2023Sold$310,400+0.1%$121/sqft
    Source: MiRealSource #50109356 Report a problem
    5/23/2023Pending sale$310,000$121/sqft
    Source: MiRealSource #50109356 Report a problem
    5/18/2023Listed for sale$310,000$121/sqft
    Source: MiRealSource #50109356 Report a problem

    Public tax history

    YearProperty taxesTax assessment
    2026$6,363 +5.7%$166,800 +6.6%
    2025$6,018 +23.6%$156,400 +5.5%
    2024$4,869 +56.3%$148,200 +6.8%
    2023$3,114 $138,700 +23.2%
    2022-- $112,600 +3.6%
    2021$3,303 $108,700 +4.4%
    2020$3,303 +27.2%$104,100 +17.5%
    2018$2,597 +15.6%$88,600 -2%
    2017$2,246 $90,400 +11.3%
    2016$2,246 $81,200 +14.2%
    2014$2,246 $71,100 -6%
    2013-- $75,600 -7.6%
    2012-- $81,800 -2.5%
    2011-- $83,900 +7%
    2010-- $78,400 -9.6%
    2009-- $86,700 -6.6%
    2008-- $92,800 +0.9%
    2007-- $92,000 +3.8%
    2006-- $88,600 +4.5%
    2005-- $84,800 +5%
    2003-- $80,800 +5.2%
    2002$910 $76,800 +11.1%
    2001$910 +7%$69,100
    2000$851 $69,100
    Find assessor info on the county website

    Neighborhood: 48734

    Nearby schools

    GreatSchools rating
    Schools provided by the listing agent
    • District: Frankenmuth School District

    Source: MiRealSource. This data may not be complete. We recommend contacting the local school district to confirm school assignments for this home.

    Get a cash offer in 3 minutes
    Find out how much your home could sell for in as little as 3 minutes with a no-obligation cash offer.
    Estimated market value
    $379,000
    Get a cash offer in 3 minutes
    Find out how much your home could sell for in as little as 3 minutes with a no-obligation cash offer.
    Estimated market value
    $379,000