Skip main navigation
Sold for $405,000
  • $405,000

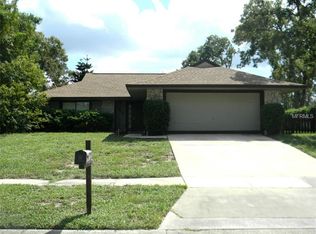
    409 Surrey Run, Casselberry, FL 32707

    3beds
    1,548sqft
    Single Family Residence
    Built in 1983
    9,820 Square Feet Lot
    $394,400 Zestimate®
    $262/sqft
    $2,827 Estimated rent

    Home value

    $394,400

    $355,000 - $438,000

    $2,827/mo

    Zestimate® history
    Loading
    Loading...

    Owner options

    List your home for rent

    $2,827/mo

    Rent Zestimate®

    Find your next renter with Zillow Rental Manager. Plus, with online applications, you can quickly screen prospective tenants – for free.

    Learn more

    $2,827/mo

    Rent Zestimate®

    Refinance and save

    $2,683/mo

    Est. payment

    Refinancing to a lower rate could help reduce your monthly payments and save thousands over the life of the loan.

    See today's rates

    $2,683/mo

    Est. payment

    Explore your selling options

    Work with a Zillow partner agent

    Leverage their expertise and Zillow's premium Showcase listings to get your home seen by more buyers.

    Get started

    List with your own agent

    Get your home in front of millions of buyers by listing it on Zillow.

    Learn how to do it

    Sell it yourself

    Take full control of how buyers see your home on Zillow by listing For Sale by Owner (FSBO).

    List your home

    What's special

    Fully fenced yardScreen-enclosed heated poolAbundant natural lightLarge primary suiteVaulted ceilingsGorgeous stone wood-burning fireplaceSoaking tub
    *Seller is offering $5,000 towards Buyer's closing costs with an acceptable offer!*Welcome to this beautiful 3-bedroom, 2-bathroom home in the heart of Casselberry - close to everything yet tucked away in a peaceful neighborhood with no HOA! Step inside and be greeted by vaulted ceilings, abundant natural light, and luxury vinyl plank flooring throughout. The spacious living area features a gorgeous stone wood-burning fireplace, creating a warm and inviting gathering space. The large primary suite features a huge walk-in closet and an oversized ensuite bathroom with a soaking tub, perfect for unwinding after a long day, as well as a separate tile shower. The split floor plan offers two additional bedrooms on the opposite side of the home, along with a full bathroom. Out back, the screen-enclosed, heated pool offers a refreshing escape, while the fully fenced yard provides privacy and a safe place for your pets to play. Whether you're enjoying a quiet morning in the hammock or gathering with friends outdoors, this space is perfect for relaxation. For added peace of mind, this home also features a brand-new AC, ensuring comfort and energy efficiency year-round. With no HOA restrictions, you have the freedom to make this home truly your own. Plus, you're just minutes from top-rated schools, shopping, dining, and major highways for an easy commute. Don’t miss out on this Casselberry gem—schedule your private tour today!

    Zillow last checked:

    Listing updated:

    Listed by:

    Lindsey Hudson 865-712-8452,

    REAL BROKER, LLC 855-450-0442

    Bought with:

    Laura Davis, 3295130

    FATHOM REALTY FL LLC

    Source: Stellar MLS,MLS#: O6287347MLS LogoOriginating MLS: Orlando Regional

    Facts & features

    Interior

    Bedrooms & bathrooms
    • Bedrooms: 3
    • Bathrooms: 2
    • Full bathrooms: 2
    Rooms
    • Room types: Utility Room
    Primary bedroom
    • Features: Ceiling Fan(s), En Suite Bathroom, Walk-In Closet(s)
    • Level: First
    • Area: 275 Square Feet
    • Dimensions: 11x25
    Bedroom 1
    • Features: Storage Closet
    • Level: First
    • Area: 143 Square Feet
    • Dimensions: 11x13
    Bedroom 2
    • Features: Storage Closet
    • Level: First
    • Area: 110 Square Feet
    • Dimensions: 11x10
    Kitchen
    • Features: Storage Closet
    • Level: First
    • Area: 110 Square Feet
    • Dimensions: 11x10
    Living room
    • Features: Ceiling Fan(s)
    • Level: First
    • Area: 252 Square Feet
    • Dimensions: 18x14
    Heating
    • Central, Electric
    Cooling
    • Central Air
    Appliances
    • Included: Cooktop, Dishwasher, Dryer, Electric Water Heater, Microwave, Range, Refrigerator, Washer
    • Laundry: Inside, Laundry Closet
    Features
    • Ceiling Fan(s), Eating Space In Kitchen, High Ceilings, Open Floorplan, Primary Bedroom Main Floor, Solid Wood Cabinets, Vaulted Ceiling(s), Wet Bar
    • Flooring: Luxury Vinyl, Tile
    • Doors: Sliding Doors
    • Windows: Blinds
    • Has fireplace: Yes
    • Fireplace features: Family Room, Stone, Wood Burning
    Interior area
    • Total structure area: 1,548
    • Total interior livable area: 1,548 sqft

    Property

    Parking
    • Total spaces: 2
    • Parking features: Garage - Attached
    • Attached garage spaces: 2
    Features
    • Levels: One
    • Stories: 1
    • Patio & porch: Patio, Rear Porch, Screened
    • Exterior features: Sidewalk
    • Has private pool: Yes
    • Pool features: In Ground, Screen Enclosure
    • Fencing: Vinyl,Wood
    Lot
    • Size: 9,820 Square Feet
    • Features: Landscaped, Sidewalk
    • Residential vegetation: Oak Trees
    Details
    • Parcel number: 09213052000000990
    • Zoning: R-9
    • Special conditions: None

    Construction

    Type & style
    • Home type: SingleFamily
    • Architectural style: Traditional
    • Property subtype: Single Family Residence
    • Attached to another structure: Yes
    Materials
    • Block, Stucco
    • Foundation: Slab
    • Roof: Shingle
    Condition
    • Completed
    • New construction: No
    • Year built: 1983

    Utilities & green energy

    • Sewer: Public Sewer
    • Water: None
    • Utilities for property: Cable Connected, Electricity Connected, Sewer Connected, Water Connected

    Community & HOA

    Community
    • Pet fee: $0 monthly
    • Subdivision: WYNDHAM WOODS PH 2
    HOA
    • Has HOA: No
    Location
    • Region: Casselberry

    Financial & listing details

    • Price per square foot: $262/sqft
    • Tax assessed value: $341,557
    • Annual tax amount: $3,233
    • Date on market: 3/6/2025
    • Cumulative days on market: 43 days
    • Listing terms: Cash,Conventional,FHA,VA Loan
    • Ownership: Fee Simple
    • Total actual rent: 0
    • Electric utility on property: Yes
    • Road surface type: Paved

    Price history

    DateEventPrice
    6/6/2025Sold$405,000+2.5%$262/sqft
    Source: Stellar MLS #O6287347 Report a problem
    4/28/2025Pending sale$395,000$255/sqft
    Source: Stellar MLS #O6287347 Report a problem
    4/17/2025Listed for sale$395,000$255/sqft
    Source: Stellar MLS #O6287347 Report a problem
    4/11/2025Pending sale$395,000$255/sqft
    Source: Stellar MLS #O6287347 Report a problem
    4/9/2025Listed for sale$395,000$255/sqft
    Source: Stellar MLS #O6287347 Report a problem
    4/7/2025Pending sale$395,000$255/sqft
    Source: Stellar MLS #O6287347 Report a problem
    3/20/2025Price change$395,000-1.3%$255/sqft
    Source: Stellar MLS #O6287347 Report a problem
    3/7/2025Listed for sale$400,000+66.7%$258/sqft
    Source: Stellar MLS #O6287347 Report a problem
    12/9/2019Sold$239,999$155/sqft
    Source: Space Coast AOR #859990 Report a problem
    11/12/2019Pending sale$239,999$155/sqft
    Source: Blue Marlin Real Estate #859990 Report a problem
    11/5/2019Listed for sale$239,999+64.4%$155/sqft
    Source: Blue Marlin Real Estate #859990 Report a problem
    10/28/2014Sold$146,000+12.4%$94/sqft
    Source: Public Record Report a problem
    8/7/2014Price change$129,900-3.7%$84/sqft
    Source: RE/MAX TOWN & COUNTRY REALTY #O5230472 Report a problem
    7/2/2014Price change$134,900-4.3%$87/sqft
    Source: RE/MAX TOWN & COUNTRY REALTY #O5230472 Report a problem
    5/29/2014Listed for sale$140,900+12.7%$91/sqft
    Source: RE/MAX TOWN & COUNTRY REALTY #O5230472 Report a problem
    1/29/2013Listing removed$125,000$81/sqft
    Source: I-Net Realty, Inc. #O5125021 Report a problem
    1/23/2013Listed for sale$125,000-3.8%$81/sqft
    Source: I-Net Realty, Inc. #O5125021 Report a problem
    11/6/2012Listing removed$129,900$84/sqft
    Source: I-Net Realty, Inc. #O5125021 Report a problem
    10/24/2012Price change$129,900-7.1%$84/sqft
    Source: I-Net Realty, Inc. #O5125021 Report a problem
    10/13/2012Listed for sale$139,900$90/sqft
    Source: I-Net Realty, Inc. #O5125021 Report a problem

    Public tax history

    YearProperty taxesTax assessment
    2025$3,626 +13.7%$240,257 +2.9%
    2024$3,189 +2.7%$233,486 +3%
    2023$3,105 +3.5%$226,685 +3%
    2022$3,001 +1.9%$220,083 +3%
    2021$2,945 +2.2%$213,673 +1.4%
    2020$2,881 +80.7%$210,723 +59%
    2019$1,594 $132,540 +1.9%
    2018$1,594 +1.4%$130,069 +2.1%
    2017$1,572 +0.9%$127,394 +1.4%
    2016$1,558 -1.3%$125,647 +1.4%
    2015$1,579 $123,907 +18.2%
    2014$1,579 +29.2%$104,841 +1.5%
    2013$1,222 +7.5%$103,292 +1.7%
    2012$1,137 -15.7%$101,565 -9.5%
    2011$1,348 -4.7%$112,243 -2.5%
    2010$1,414 +4.7%$115,121 +2.7%
    2009$1,350 +6%$112,094 +0.1%
    2008$1,274 -9.8%$111,982 +3%
    2007$1,413 -5.1%$108,720 +2.5%
    2006$1,488 +2.4%$106,068 +3%
    2005$1,453 +1.2%$102,979 +3%
    2004$1,435 +1.3%$99,980 +1.9%
    2003$1,418 +1.8%$98,116 +2.4%
    2002$1,393 +6.1%$95,816 +4.6%
    2000$1,313 $91,560
    Find assessor info on the county website

    Neighborhood: 32707

    Nearby schools

    GreatSchools rating
    Schools provided by the listing agent
    • Elementary: Casselberry Elementary
    • Middle: South Seminole Middle
    • High: Winter Springs High

    Source: Stellar MLS. This data may not be complete. We recommend contacting the local school district to confirm school assignments for this home.

    Get a cash offer in 3 minutes
    Find out how much your home could sell for in as little as 3 minutes with a no-obligation cash offer.
    Estimated market value
    $394,400
    Get a cash offer in 3 minutes
    Find out how much your home could sell for in as little as 3 minutes with a no-obligation cash offer.
    Estimated market value
    $394,400