Love where you live in Hanna Ranch in Everman, TX! The Aspen floor plan is a charming 1-story home with 3 bedrooms, 2 bathrooms, and a 2-car garage! This home has it all, including vinyl plank flooring throughout the common areas! The gourmet kitchen is sure to please with 42” cabinets, granite countertops, stainless-steel appliances, and a box window at the dining area! Retreat to the Owner’s Suite featuring granite countertops, a separate tub and shower, and a spacious walk-in closet! Enjoy the great outdoors with a sprinkler system and a covered patio! Don't miss your opportunity to call Hanna Ranch home, schedule a visit today!
Sold
Price Unknown
409 Sussex Dr, Everman, TX 76140
3beds
1,420sqft
Single Family Residence
Built in 2024
4,399 Square Feet Lot
$294,400 Zestimate®
$--/sqft
$2,023 Estimated rent
Home value
$294,400
$271,000 - $321,000
$2,023/mo
Zestimate® history
Owner options
List your home for rent
$2,023/mo
Rent Zestimate®
Find your next renter with Zillow Rental Manager. Plus, with online applications, you can quickly screen prospective tenants – for free.
$2,023/mo
Rent Zestimate®
Refinance and save
$350/mo
Est. payment
Refinancing to a lower rate could help reduce your monthly payments and save thousands over the life of the loan.
$350/mo
Est. payment
Explore your selling options
Work with a Zillow partner agent
Leverage their expertise and Zillow's premium Showcase listings to get your home seen by more buyers.
Get startedList with your own agent
Get your home in front of millions of buyers by listing it on Zillow.
Learn how to do itSell it yourself
Take full control of how buyers see your home on Zillow by listing For Sale by Owner (FSBO).
List your homeWhat's special
Zillow last checked:
Listing updated:
Listed by:
Bradley Tiffan 0622722 281-729-0635,
Legend Home Corp 281-729-0635
Bought with:
Jennifer Birkle
Texas Legacy Realty
Source: NTREIS,MLS#: 20828901
Facts & features
Interior
Bedrooms & bathrooms
- Bedrooms: 3
- Bathrooms: 2
- Full bathrooms: 2
Primary bedroom
- Level: First
- Dimensions: 15 x 13
Bedroom
- Level: First
- Dimensions: 10 x 11
Bedroom
- Level: First
- Dimensions: 13 x 10
Dining room
- Level: First
- Dimensions: 12 x 12
Kitchen
- Level: First
- Dimensions: 14 x 12
Living room
- Level: First
- Dimensions: 14 x 17
Heating
- Central, Electric
Cooling
- Central Air, Electric
Appliances
- Included: Dishwasher, Electric Range, Disposal, Microwave
Features
- Pantry
- Flooring: Carpet, Luxury Vinyl Plank
- Has basement: No
- Has fireplace: No
Interior area
- Total interior livable area: 1,420 sqft
Property
Parking
- Total spaces: 2
- Parking features: Door-Single, Driveway, Garage Faces Front, Garage
- Attached garage spaces: 2
- Has uncovered spaces: Yes
Accessibility
- Accessibility features: Accessible Entrance
Features
- Levels: One
- Stories: 1
- Pool features: None
- Fencing: Back Yard,Fenced,Wood
Lot
- Size: 4,399 Square Feet
- Dimensions: 40 x 110
- Features: Subdivision
Details
- Parcel number: 42912189
- Other equipment: Irrigation Equipment
Construction
Type & style
- Home type: SingleFamily
- Architectural style: Traditional,Detached
- Property subtype: Single Family Residence
Materials
- Brick, Concrete
- Foundation: Slab
- Roof: Composition
Condition
- New construction: Yes
- Year built: 2024
Utilities & green energy
- Sewer: Public Sewer
- Water: Public
- Utilities for property: Electricity Connected, Sewer Available, Separate Meters, Underground Utilities, Water Available
Community & HOA
Community
- Features: Community Mailbox, Curbs, Sidewalks
- Security: Carbon Monoxide Detector(s), Smoke Detector(s)
- Subdivision: Hanna Ranch
HOA
- Has HOA: Yes
- Services included: Maintenance Grounds
- HOA fee: $350 annually
- HOA name: Principal Mgmt. Group
- HOA phone: 214-368-4030
Location
- Region: Everman
Financial & listing details
- Tax assessed value: $276,059
- Annual tax amount: $6,774
- Date on market: 1/28/2025
- Cumulative days on market: 101 days
- Listing terms: Cash,Conventional,FHA,VA Loan
- Electric utility on property: Yes
Price history
| Date | Event | Price |
|---|---|---|
| 2/19/2025 | Sold | -- |
Source: NTREIS #20828901 Report a problem | ||
| 2/3/2025 | Pending sale | $309,500$218/sqft |
Source: NTREIS #20828901 Report a problem | ||
| 1/28/2025 | Price change | $309,500+1.8%$218/sqft |
Source: NTREIS #20828901 Report a problem | ||
| 1/10/2025 | Price change | $303,990-1.8%$214/sqft |
Source: NTREIS #20759605 Report a problem | ||
| 11/22/2024 | Price change | $309,500-0.1%$218/sqft |
Source: NTREIS #20759605 Report a problem | ||
| 10/21/2024 | Listed for sale | $309,856$218/sqft |
Source: NTREIS #20759605 Report a problem | ||
Public tax history
| Year | Property taxes | Tax assessment |
|---|---|---|
| 2025 | $6,774 +686.2% | $276,059 +776.4% |
| 2024 | $862 | $31,500 -25% |
| 2023 | -- | $42,000 |
Find assessor info on the county website
Neighborhood: 76140
Nearby homes
- $--3 bd2 ba1.3k sqft411 Sussex Dr, Everman, TX 76140Sold

- $--4 bd3 ba2k sqft407 Sussex Dr, Everman, TX 76140Sold

- $2,6004 bd3 ba1.9k sqft405 Sussex Dr, Everman, TX 76140For Rent
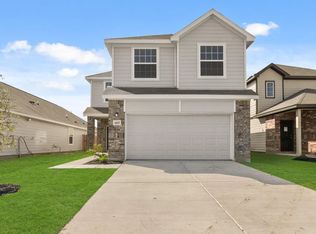
- $--4 bd3 ba1.7k sqft413 Sussex Dr, Everman, TX 76140Sold
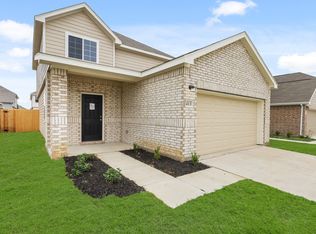
- $349,9004 bd3 ba2.5k sqft408 Woodhouse Way, Everman, TX 76140Off Market
- $331,3004 bd3 ba2k sqft406 Woodhouse Way, Everman, TX 76140Off Market
- $--4 bd3 ba2.1k sqft410 Woodhouse Way, Everman, TX 76140Sold
- $--3 bd2 ba1.3k sqft403 Sussex Dr, Everman, TX 76140Sold
Nearby schools
GreatSchools rating
- 6/10Hommel Elementary SchoolGrades: 1-5Distance: 0.3 mi
- 3/10Charles Baxter Junior High SchoolGrades: 6-8Distance: 1.1 mi
- 2/10Everman High SchoolGrades: 9-12Distance: 1.2 mi
Schools provided by the listing agent
- Elementary: Hommel
- High: Everman
- District: Everman ISD
Source: NTREIS. This data may not be complete. We recommend contacting the local school district to confirm school assignments for this home.
Get a cash offer in 3 minutes
Find out how much your home could sell for in as little as 3 minutes with a no-obligation cash offer.
Estimated market value
$294,400
Get a cash offer in 3 minutes
Find out how much your home could sell for in as little as 3 minutes with a no-obligation cash offer.
Estimated market value
$294,400
- Texas
- Tarrant County
- Everman
- 76140
- 409 Sussex Dr
Nearby cities
Nearby zip codes
Other Everman Topics
