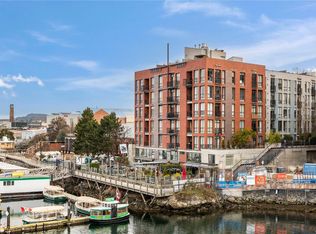
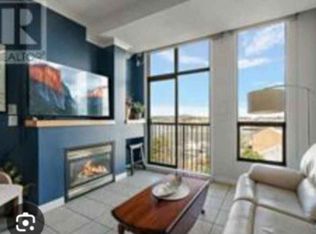
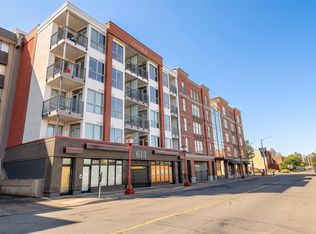
First time on the market since new! Step into this exceptionally maintained, steel-and-concrete building that feels like a modern build. This well-priced, ground-floor 1-bedroom, 1-bathroom condo (underground parking spot) with flex space offers elevated waterfront living at Mermaid Wharf. Featuring direct access from your private patio (BBQ allowed) to the David Foster Harbour Pathway, you can walk seamlessly to downtown Victoria and the Inner Harbour—no interior hallways required. Inside, this stylish retreat features polished concrete floors, an open-concept layout, a built-in workstation, a cozy gas fireplace, and a Murphy/Cabinet bed (Sleep Chest). Freshly repainted throughout and move-in ready!Enjoy the common rooftop deck with BBQs and panoramic views of the harbour and Sooke Hills—ideal for entertaining. Complete with secure underground parking, a kayak wash station, and a storage locker, this property is an exceptional Victoria offering.
For sale
C$414,900
409 Swift St #120, Victoria, BC V8W 1S2
1beds
1baths
659sqft
Condominium, Apartment
Built in 2000
-- sqft lot
$-- Zestimate®
C$630/sqft
C$589/mo HOA
What's special
Flex spaceOpen-concept layoutBuilt-in workstationCozy gas fireplaceFreshly repainted throughout
- 47 days
- 80
- 9
Zillow last checked:
Listing updated:
Listed by:
Lorne Hadley,
Pemberton Holmes Ltd.
Source: VIVA,MLS®#: 1047196
Facts & features
Interior
Bedrooms & bathrooms
- Bedrooms: 1
- Bathrooms: 1
- Main level bathrooms: 1
- Main level bedrooms: 1
Kitchen
- Level: Main
Heating
- Natural Gas
Cooling
- None
Appliances
- Included: Dishwasher, Dryer, Oven/Range Electric, Range Hood, Refrigerator, Washer
- Laundry: In Unit
Features
- Controlled Entry, Dining/Living Combo, Vaulted Ceiling(s)
- Flooring: Carpet, Concrete
- Windows: Garden Window(s), Insulated Windows, Screens, Vinyl Frames
- Has basement: No
- Number of fireplaces: 1
- Fireplace features: Gas
Interior area
- Total structure area: 827
- Total interior livable area: 659 sqft
Video & virtual tour
Property
Parking
- Total spaces: 1
- Parking features: Underground
Accessibility
- Accessibility features: Accessible Entrance, Ground Level Main Floor, No Step Entrance, Customized Wheelchair Accessible, Exterior Wheelchair Access
Features
- Levels: 1
- Entry location: Main Level
- Patio & porch: Balcony/Patio
- Exterior features: Garden, Low Maintenance Yard
- Fencing: Fenced,Full
- On waterfront: Yes
- Waterfront features: Ocean Front
Lot
- Size: 435 Square Feet
- Features: Central Location, Easy Access, Family-Oriented Neighbourhood
Details
- Parcel number: 024702757
- Zoning description: Multi-Family
Construction
Type & style
- Home type: Condo
- Architectural style: Art Deco
- Property subtype: Condominium, Apartment
- Attached to another structure: Yes
Materials
- Brick, Insulation: Ceiling, Insulation: Walls, Metal Siding, Steel and Concrete
- Foundation: Concrete Perimeter
- Roof: Asphalt Torch On
Condition
- Resale
- New construction: No
- Year built: 2000
Utilities & green energy
- Water: Municipal
- Utilities for property: Cable Available, Electricity Connected, Garbage, Natural Gas Connected, Recycling, Underground Utilities
Community & HOA
Community
- Features: Family-Oriented Neighbourhood
- Security: Fire Sprinkler System
- Subdivision: Mermaid Wharf
HOA
- Has HOA: Yes
- Amenities included: Bike Storage, Common Area, Elevator(s), Kayak Storage, Meeting Room, Roof Deck, Shared BBQ, Storage Unit
- Services included: Trash, Gas, Heat, Hot Water, Insurance, Maintenance Grounds, Pest Control, Property Management, Recycling, Sewer, Water
- HOA fee: C$589 monthly
Location
- Region: Victoria
Financial & listing details
- Price per square foot: C$630/sqft
- Tax assessed value: C$497,800
- Annual tax amount: C$2,816
- Date on market: 8/28/2026
- Ownership: Freehold/Strata
- Electric utility on property: Yes
- Road surface type: Paved
Price history
| Date | Event | Price |
|---|---|---|
| 8/28/2026 | Listed for sale | C$414,900C$630/sqft |
Source: VIVA #1047196 Report a problem | ||
Public tax history
Tax history is unavailable.
Climate risks
Neighborhood: Downtown

Similar homes
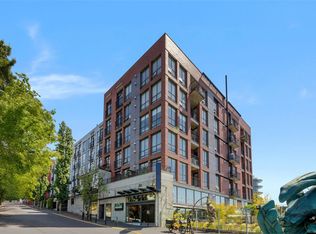
- C$428,9501 bd1 ba628 sqftMermaid Wharf, Victoria, BC V8W 1S2For Sale
 MLS ID #1043002, Manpreet Kandola Personal Real Estate Corporation, RE/MAX Camosun. VIVA
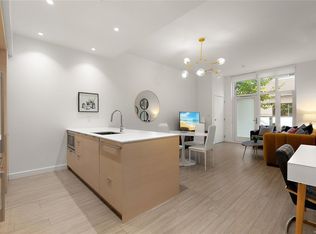
 - C$449,9001 bd1 ba625 sqftThe Yates on Yates, Victoria, BC V8W 0G2New Construction
 MLS ID #1051985, Harrison Siemens, Coldwell Banker Oceanside Real Estate. VIVA
 - C$389,0001 bd1 ba506 sqftCityZen, Victoria, BC V8W 1S8For Sale
 MLS ID #1051567, Daniel Weiss, Coldwell Banker Oceanside Real Estate. VIVA
 - C$385,0001 bd1 ba578 sqft601 Herald, Victoria, BC V8W 1S8For Sale
 MLS ID #1048833, Patricia Kiteke Personal Real Estate Corporation, eXp Realty. VIVA
