Skip main navigation
Sold for $2,600,000
Street View
  • $2,600,000

    409 Sycamore St, San Carlos, CA 94070

    3beds
    1,620sqft
    Single Family Residence, Residential
    Built in 1955
    7,367 Square Feet Lot
    $2,635,600 Zestimate®
    $1,605/sqft
    $6,669 Estimated rent

    Home value

    $2,635,600

    $2.37M - $2.93M

    $6,669/mo

    Zestimate® history
    Loading
    Loading...

    Owner options

    List your home for rent

    $6,669/mo

    Rent Zestimate®

    Find your next renter with Zillow Rental Manager. Plus, with online applications, you can quickly screen prospective tenants – for free.

    Learn more

    $6,669/mo

    Rent Zestimate®

    Refinance and save

    $16,300/mo

    Est. payment

    Refinancing to a lower rate could help reduce your monthly payments and save thousands over the life of the loan.

    See today's rates

    $16,300/mo

    Est. payment

    Explore your selling options

    Work with a Zillow partner agent

    Leverage their expertise and Zillow's premium Showcase listings to get your home seen by more buyers.

    Get started

    List with your own agent

    Get your home in front of millions of buyers by listing it on Zillow.

    Learn how to do it

    Sell it yourself

    Take full control of how buyers see your home on Zillow by listing For Sale by Owner (FSBO).

    List your home

    What's special

    Huge terraced backyardMurphy bedGourmet kitchenSoapstone countersPrivate brick patioWide plank oak floorsExpansive family room
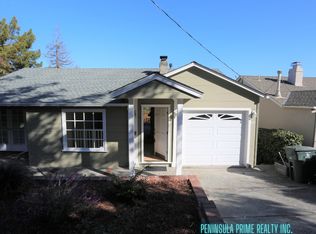

    Perched above downtown San Carlos, a luxurious haven where convenience, comfort, and community converge. Wide plank oak floors and sunlit rooms create a warm, inviting atmosphere. The gourmet kitchen is both elegant and functional, with soapstone counters, Bosch stovetop, double ovens plus Thermador fridge/freezer. Farm sink, butlers pantry, and smart storage. Stunning Bay views turn everyday moments, like morning coffee or preparing dinner, into something special. Dine in the formal dining room, on the upper deck, at the brick patio, or the lower deck overlooking the terraced yard. The expansive family room, warmed by one of two fireplaces, invites gathering and connection, while the 3rd bedroom features a private deck with bay views, a Murphy bed and just steps away from the remodeled bathroom, flexibility for work or hosting guests. The huge terraced backyard offers multiple flat areas perfect for entertaining, gardening, play, hot tubbing. Located within a short distance of top-rated schools, parks, and local amenities, Modern upgrades: heat pump HVAC system, energy-efficient heat pump water heater, owned solar panels with Tesla PowerWalls. Sewer lateral replaced. Walk-in basement with a workshop, 1,000+ bottle wine cellar, space for hobbies or future expansion. Stunning!

    Zillow last checked:

    Listing updated:

    Listed by:

    John Nelson 01152878 650-888-4408,

    Coldwell Banker Realty 650-325-6161,

    Samie Goodman 01515818 650-520-3413,

    Coldwell Banker Realty

    Bought with:

    Anne Pearson, 01068099

    Equus Realty

    Source: MLSListings Inc,MLS#: ML81991564MLS Logo

    Facts & features

    Interior

    Bedrooms & bathrooms
    • Bedrooms: 3
    • Bathrooms: 2
    • Full bathrooms: 2
    Bedroom
    • Features: InvertedFloorPlan, BedroomonGroundFloor2plus
    Bathroom
    • Features: ShowerandTub, ShoweroverTub1, StallShower, UpdatedBaths
    Dining room
    • Features: DiningArea, DiningAreainLivingRoom
    Family room
    • Features: SeparateFamilyRoom
    Kitchen
    • Features: Countertop_Stone, ExhaustFan, Hookups_Gas
    Heating
    • Central Forced Air, Heat Pump
    Cooling
    • Other
    Appliances
    • Included: Gas Cooktop, Dishwasher, Exhaust Fan, Freezer, Disposal, Range Hood, Microwave, Built In Oven, Double Oven, Self Cleaning Oven, Refrigerator
    Features
    • Flooring: Carpet, Concrete, Hardwood, Tile
    • Doors: None
    • Basement: Unfinished
    • Number of fireplaces: 2
    • Fireplace features: Family Room, Living Room
    Interior area
    • Total structure area: 1,620
    • Total interior livable area: 1,620 sqft

    Property

    Parking
    • Total spaces: 1
    • Parking features: Attached, Enclosed, Garage Door Opener, On Street
    • Attached garage spaces: 1
    Accessibility
    • Accessibility features: None
    Features
    • Stories: 2
    • Patio & porch: Balcony/Patio, Deck
    • Exterior features: Back Yard, Fenced, Courtyard
    • Spa features: Other, Cover, Spa/HotTub
    • Fencing: Back Yard
    • Has view: Yes
    • View description: Bay, City Lights, Hills
    • Has water view: Yes
    • Water view: Bay
    Lot
    • Size: 7,367 sqft
    • Features: Hillside, Sloped Down, Grade Varies
    Details
    • Parcel number: 050033290
    • Zoning: R10006
    • Special conditions: Standard

    Construction

    Type & style
    • Home type: SingleFamily
    • Architectural style: Custom
    • Property subtype: Single Family Residence, Residential
    Materials
    • Foundation: Other, Concrete Perimeter and Slab, Reinforced Concrete
    • Roof: Composition, Shingle
    Condition
    • New construction: No
    • Year built: 1955

    Utilities & green energy

    • Gas: PublicUtilities
    • Sewer: None
    • Utilities for property: Public Utilities, Solar

    Community & neighborhood

    Location
    • Region: San Carlos

    Other

    Other facts
    • Listing agreement: ExclusiveRightToSell
    • Listing terms: CashorConventionalLoan

    Price history

    DateEventPrice
    3/18/2025Sold$2,600,000+4%$1,605/sqft
    Source: MLSListings Inc #ML81991564 Report a problem
    2/20/2025Pending sale$2,499,000$1,543/sqft
    Source: MLSListings Inc #ML81991564 Report a problem
    2/13/2025Listed for sale$2,499,000$1,543/sqft
    Source: MLSListings Inc #ML81991564 Report a problem
    2/6/2025Contingent$2,499,000$1,543/sqft
    Source: MLSListings Inc #ML81991564 Report a problem
    1/24/2025Listed for sale$2,499,000+117.3%$1,543/sqft
    Source: MLSListings Inc #ML81991564 Report a problem
    2/25/2005Sold$1,150,000+107.2%$710/sqft
    Source: Public Record Report a problem
    5/27/1999Sold$555,000+20.9%$343/sqft
    Source: Public Record Report a problem
    9/24/1997Sold$459,000$283/sqft
    Source: Public Record Report a problem

    Public tax history

    YearProperty taxesTax assessment
    2025$19,613 +0.9%$1,596,140 +2%
    2024$19,432 +3.9%$1,564,846 +2%
    2023$18,698 +2.4%$1,534,164 +2%
    2022$18,262 +1.4%$1,504,084 +2%
    2021$18,016 +1%$1,474,594 +1%
    2020$17,831 +1.6%$1,459,476 +2%
    2019$17,559 +2.7%$1,430,862 +2%
    2018$17,102 +1.2%$1,402,806 +2%
    2017$16,893 +2.1%$1,375,302 +2%
    2016$16,552 +25.7%$1,348,338 +1.5%
    2015$13,166 $1,328,088 +26.5%
    2014$13,166 $1,050,000 +14.8%
    2013-- $915,000 +1.7%
    2012-- $900,000
    2011-- $900,000
    2010-- $900,000
    2009-- $900,000 -26.3%
    2008-- $1,220,388 +2%
    2007-- $1,196,460 +2%
    2006-- $1,173,000
    2005-- $1,173,000 +91.7%
    2004-- $611,962 +1.9%
    2003-- $600,748 +2%
    2002-- $588,970 +2%
    2001-- $577,422 +2%
    2000-- $566,100

    Find assessor info on the county website

    Neighborhood: 94070

    Nearby schools

    GreatSchools rating
    Schools provided by the listing agent
    • Elementary: ArundelElementary
    • Middle: TierraLindaMiddle
    • High: CarlmontHigh
    • District: SanCarlosElementary

    Source: MLSListings Inc. This data may not be complete. We recommend contacting the local school district to confirm school assignments for this home.

    Get a cash offer in 3 minutes
    Find out how much your home could sell for in as little as 3 minutes with a no-obligation cash offer.
    Estimated market value
    $2,635,600
    Get a cash offer in 3 minutes
    Find out how much your home could sell for in as little as 3 minutes with a no-obligation cash offer.
    Estimated market value
    $2,635,600