This move-in ready home with a wraparound front porch offers a generous layout with three bedrooms, two full baths, and plenty of living space. Inside, you'll find updated flooring throughout, a large living room with vaulted ceilings and a fireplace, and a bright kitchen with ample cabinetry, a breakfast bar, and plenty of room for your dining table. The primary bedroom features a tray ceiling, walk-in closet, and an en suite bath with a deep soaking tub, glass block window, and separate walk-in shower. Secondary bedrooms are comfortably sized with good closet storage. Step outside to a large fenced-in backyard complete with an above-ground pool and deck — perfect for cooling off during our South Louisiana summers. The metal roof adds peace of mind, while the covered porch is great for relaxing in the shade and the patio offers a bit more privacy. Located in a quiet neighborhood with convenient access to Southland Mall and the MLK shopping and dining corridor, this home is a solid option with plenty of room to make it your own. All appliances are included with the sale of the home. Curtains/Draperies, Curtain Rods, & Blink Security Camera(s) are excluded from the sale. Contact your favorite REALTOR® to schedule your very own private showing today!
Sold
Price Unknown
409 Tanglewood Dr, Houma, LA 70364
3beds
1,708sqft
Single Family Residence, Residential
Built in 1997
7,840 Square Feet Lot
$193,100 Zestimate®
$--/sqft
$1,758 Estimated rent
Home value
$193,100
Estimated sales range
Not available
$1,758/mo
Zestimate® history
Owner options
List your home for rent
$1,758/mo
Rent Zestimate®
Find your next renter with Zillow Rental Manager. Plus, with online applications, you can quickly screen prospective tenants – for free.
$1,758/mo
Rent Zestimate®
Refinance and save
Refinancing to a lower rate could help reduce your monthly payments and save thousands over the life of the loan.
Explore your selling options
Work with a Zillow partner agent
Leverage their expertise and Zillow's premium Showcase listings to get your home seen by more buyers.
Get startedList with your own agent
Get your home in front of millions of buyers by listing it on Zillow.
Learn how to do itSell it yourself
Take full control of how buyers see your home on Zillow by listing For Sale by Owner (FSBO).
List your homeWhat's special
Large fenced-in backyardAmple cabinetrySeparate walk-in showerAbove-ground poolCovered porchGlass block windowUpdated flooring
Zillow last checked:
Listing updated:
Listed by:
Clint Galliano,
KELLER WILLIAMS REALTY BAYOU P
Bought with:
Consuelo Simoneaux, 995710584
Bayou Classic Realty, LLC
Source: ROAM MLS,MLS#: 2025005148
Facts & features
Interior
Bedrooms & bathrooms
- Bedrooms: 3
- Bathrooms: 2
- Full bathrooms: 2
Rooms
- Room types: Bathroom, Primary Bathroom, Bedroom, Primary Bedroom, Dining Room, Family Room, Kitchen, Living Room
Primary bedroom
- Features: En Suite Bath, 2 Closets or More, Ceiling Fan(s), Tray Ceiling(s), Walk-In Closet(s), Master Downstairs
- Level: Main
- Area: 240
- Dimensions: 15 x 16
Bedroom 1
- Level: Main
- Area: 224
- Dimensions: 14 x 16
Bedroom 2
- Level: Main
- Area: 161
- Dimensions: 14 x 11.5
Primary bathroom
- Features: Walk-In Closet(s), Separate Shower
Kitchen
- Features: Tile Counters, Cabinets Custom Built
- Level: First
- Area: 240
- Dimensions: 20 x 12
Living room
- Level: First
- Area: 286.75
Heating
- Central, Electric
Cooling
- Central Air, Ceiling Fan(s)
Appliances
- Included: Elec Stove Con, Dryer, Washer, Dishwasher, Range/Oven, Electric Water Heater, Range Hood
- Laundry: Laundry Room, Electric Dryer Hookup, Washer Hookup, Inside, Washer/Dryer Hookups
Features
- Flooring: Ceramic Tile, Laminate
- Windows: Drapes, Curtain Rods
- Attic: Storage
- Number of fireplaces: 1
- Fireplace features: Wood Burning
Interior area
- Total structure area: 2,826
- Total interior livable area: 1,708 sqft
Property
Parking
- Total spaces: 4
- Parking features: 4+ Cars Park, Garage, Off Street, Garage Door Opener
- Has garage: Yes
Features
- Stories: 1
- Patio & porch: Covered, Patio
- Has private pool: Yes
- Pool features: Above Ground
- Fencing: Full,Privacy,Wood
Lot
- Size: 7,840 Square Feet
- Dimensions: 66 x 120
Details
- Parcel number: 8077
- Special conditions: Standard
Construction
Type & style
- Home type: SingleFamily
- Architectural style: Ranch
- Property subtype: Single Family Residence, Residential
Materials
- Brick Siding, Vinyl Siding, Frame
- Foundation: Slab
- Roof: Metal
Condition
- New construction: No
- Year built: 1997
Utilities & green energy
- Gas: None
- Sewer: Public Sewer
- Water: Public
Community & HOA
Community
- Security: Smoke Detector(s)
- Subdivision: Woodfield
Location
- Region: Houma
Financial & listing details
- Tax assessed value: $190,400
- Annual tax amount: $1,828
- Date on market: 3/23/2025
- Listing terms: Cash,Conventional,FHA,FMHA/Rural Dev,VA Loan
Price history
| Date | Event | Price |
|---|---|---|
| 5/30/2025 | Sold | -- |
Source:  ROAM MLS #2025005148 Report a problem ROAM MLS #2025005148 Report a problem | ||
| 4/16/2025 | Pending sale | $208,000$122/sqft |
Source: ROAM MLS #2025005148 Report a problem | ||
| 4/2/2025 | Price change | $208,000-3.3%$122/sqft |
Source: ROAM MLS #2025005148 Report a problem | ||
| 3/31/2025 | Price change | $215,000-0.9%$126/sqft |
Source: ROAM MLS #2025005148 Report a problem | ||
| 3/23/2025 | Listed for sale | $217,000$127/sqft |
Source: ROAM MLS #2025005148 Report a problem | ||
| 3/26/1999 | Sold | -- |
Source: Agent Provided Report a problem | ||
Public tax history
| Year | Property taxes | Tax assessment |
|---|---|---|
| 2025 | $1,828 -5.1% | $19,040 |
| 2024 | $1,925 +11.7% | $19,040 +5% |
| 2023 | $1,723 -1.4% | $18,130 |
| 2022 | $1,748 +15.6% | $18,130 +9% |
| 2021 | $1,512 -4.8% | $16,640 -8.2% |
| 2020 | $1,589 -5.8% | $18,130 +2.4% |
| 2019 | $1,687 +73.5% | $17,710 +5% |
| 2018 | $973 +4.2% | $16,870 |
| 2017 | $933 -0.5% | $16,870 +5% |
| 2015 | $937 +11.7% | $16,065 |
| 2014 | $839 -1.5% | $16,065 |
| 2013 | $851 +1.1% | $16,065 |
| 2012 | $842 +7.3% | $16,065 +5% |
| 2011 | $785 +9.5% | $15,300 +5% |
| 2010 | $717 +0.4% | $14,570 |
| 2009 | $714 | $14,570 |
| 2008 | $714 +24.9% | $14,570 +10% |
| 2007 | $571 +1.5% | $13,245 |
| 2006 | $563 +2.6% | $13,245 |
| 2005 | $549 +42.2% | $13,245 +14.8% |
| 2004 | $386 +11.8% | $11,535 +1.1% |
| 2003 | $345 | $11,410 |
| 2002 | -- | $11,410 |
| 2001 | -- | $11,410 |
| 2000 | -- | $11,410 |
Find assessor info on the county website
Neighborhood: 70364
Nearby homes
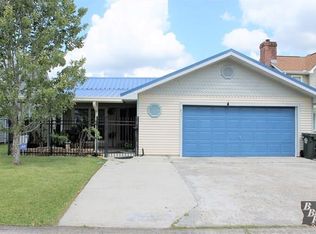
- $218,7003 bd2 ba2.5k sqft411 Tanglewood Dr, Houma, LA 70364Off Market
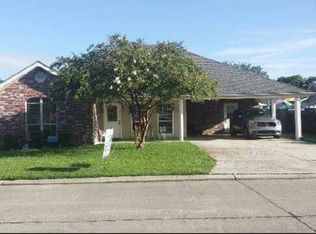
- $228,2003 bd3 ba1.6k sqft407 Tanglewood Dr, Houma, LA 70364Off Market
- $234,0003 bd3 ba1.8k sqft413 Tanglewood Dr, Houma, LA 70364Pending

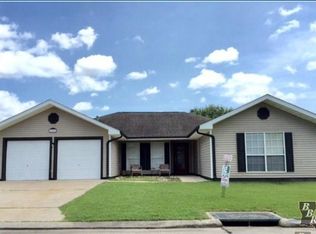
- $248,9004 bd3 ba2k sqft408 Woodfield Blvd, Houma, LA 70364Off Market
- $269,3003 bd2 ba2.9k sqft405 Tanglewood Dr, Houma, LA 70364Off Market
- $191,3003 bd2 ba1.4k sqft410 Tanglewood Dr, Houma, LA 70364Off Market
- $251,700-- bd-- ba1.7k sqft406 Woodfield Blvd, Houma, LA 70364Off Market
- $161,900-- bd-- ba1k sqft415 Tanglewood Dr, Houma, LA 70364Off Market
Nearby schools
GreatSchools rating
- 9/10Oakshire Elementary SchoolGrades: PK-6Distance: 0.5 mi
- 5/10Evergreen Junior High SchoolGrades: 7-8Distance: 1.7 mi
- 7/10H. L. Bourgeois High SchoolGrades: 9-12Distance: 2.8 mi
Schools provided by the listing agent
- District: Terrebonne Parish
Source: ROAM MLS. This data may not be complete. We recommend contacting the local school district to confirm school assignments for this home.
- Louisiana
- Terrebonne Parish
- Houma
- 70364
- 409 Tanglewood Dr
Nearby cities
Nearby zip codes
Other Houma Topics
