Skip main navigation
Sold for $490,000
  • $490,000

    409 Terry St #B, Longmont, CO 80501

    3beds
    1,800sqft
    Townhouse
    Built in 2015
    1,569 Square Feet Lot
    $489,700 Zestimate®
    $272/sqft
    $2,404 Estimated rent

    Home value

    $489,700

    $460,000 - $519,000

    $2,404/mo

    Zestimate® history
    Loading
    Loading...

    Owner options

    List your home for rent

    $2,404/mo

    Rent Zestimate®

    Find your next renter with Zillow Rental Manager. Plus, with online applications, you can quickly screen prospective tenants – for free.

    Learn more

    $2,404/mo

    Rent Zestimate®

    Refinance and save

    $3,096/mo

    Est. payment

    Refinancing to a lower rate could help reduce your monthly payments and save thousands over the life of the loan.

    See today's rates

    $3,096/mo

    Est. payment

    Explore your selling options

    Work with a Zillow partner agent

    Leverage their expertise and Zillow's premium Showcase listings to get your home seen by more buyers.

    Get started

    List with your own agent

    Get your home in front of millions of buyers by listing it on Zillow.

    Learn how to do it

    Sell it yourself

    Take full control of how buyers see your home on Zillow by listing For Sale by Owner (FSBO).

    List your home

    What's special

    Private outdoor balconyGenerous primary suitePrivate outdoor areasStainless steel appliancesGranite countertopsFinished lower levelExpansive windows
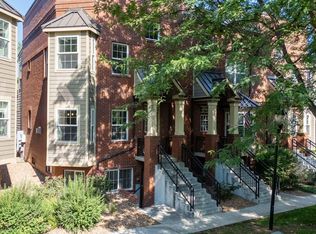
    $25,000 price improvement! Urban sophistication meets small-town charm in this beautifully appointed brownstone-style townhome in the heart of Old Town Longmont. Just two blocks from Main Street and moments from local shops, beloved eateries, parks and breweries, this residence blends effortless convenience with elevated design. Hardwood floors, lofty ceilings and expansive windows fill the main level with natural light, complementing a spacious living area and a gourmet kitchen featuring granite countertops, stainless steel appliances and a center island. The generous primary suite impresses with a walk-in closet, en-suite bath and a private outdoor balcony, while additional bedrooms offer versatility for guests or a home office. A finished lower level expands the living space, connecting to private outdoor areas ideal for relaxation or entertaining. With 2 reserved off-street parking spots and a move-in ready interior, this refined retreat delivers timeless brownstone appeal in one of Longmont's most vibrant neighborhoods.

    Zillow last checked:

    Listing updated:

    Listed by:

    Jessica Marie Tate 970-305-2400,

    milehimodern - Boulder

    Bought with:

    Non-IRES Agent

    Non-IRES

    Source: IRES as distributed by MLS GRID,MLS#: 1047063MLS Logo

    Facts & features

    Interior

    Bedrooms & bathrooms
    • Bedrooms: 3
    • Bathrooms: 3
    • Full bathrooms: 1
    • 3/4 bathrooms: 1
    • 1/2 bathrooms: 1
    • Main level bathrooms: 1
    Primary bedroom
    • Description: Carpet
    • Features: 3/4 Primary Bath
    • Level: Upper
    • Area: 156 Square Feet
    • Dimensions: 12 x 13
    Bedroom 2
    • Description: Carpet
    • Level: Basement
    • Area: 99 Square Feet
    • Dimensions: 9 x 11
    Bedroom 3
    • Area: 120 Square Feet
    • Dimensions: 10 x 12
    Dining room
    • Description: Wood
    • Level: Main
    Family room
    • Description: Carpet
    • Level: Basement
    • Area: 120 Square Feet
    • Dimensions: 8 x 15
    Kitchen
    • Description: Wood
    • Level: Main
    • Area: 182 Square Feet
    • Dimensions: 13 x 14
    Living room
    • Description: Wood
    • Level: Main
    • Area: 378 Square Feet
    • Dimensions: 18 x 21
    Heating
    • Forced Air
    Cooling
    • Central Air, Ceiling Fan(s)
    Appliances
    • Included: Electric Range, Dishwasher, Refrigerator, Washer, Dryer, Microwave, Disposal
    • Laundry: Washer/Dryer Hookup
    Features
    • Eat-in Kitchen, Separate Dining Room, Cathedral Ceiling(s), Open Floorplan, Pantry, Walk-In Closet(s), Kitchen Island, High Ceilings
    • Flooring: Wood
    • Windows: Window Coverings
    • Basement: Partially Finished
    Interior area
    • Total structure area: 1,090
    • Total interior livable area: 1,800 sqft
    • Finished area above ground: 1,090

    Property

    Parking
    • Total spaces: 2
    • Parking features: Off Street
    • Garage spaces: 2
    • Details: Off Street
    Features
    • Levels: Two
    • Stories: 2
    • Patio & porch: Patio
    • Exterior features: Balcony
    Lot
    • Size: 1,569 Square Feet
    • Features: Paved
    Details
    • Parcel number: R0605134
    • Zoning: RES
    • Special conditions: Private Owner

    Construction

    Type & style
    • Home type: Townhouse
    • Property subtype: Townhouse
    • Attached to another structure: Yes
    Materials
    • Frame
    • Roof: Composition
    Condition
    • New construction: No
    • Year built: 2015

    Utilities & green energy

    • Sewer: Public Sewer
    • Water: City
    • Utilities for property: Natural Gas Available, Electricity Available

    Community & HOA

    Community
    • Features: Unknown
    • Subdivision: Terry Street Brownstones
    HOA
    • Has HOA: Yes
    • Services included: Trash, Snow Removal, Exterior Maintenance, Water, Insurance, Sewer
    • HOA fee: $260 monthly
    Location
    • Region: Longmont

    Financial & listing details

    • Price per square foot: $272/sqft
    • Tax assessed value: $638,800
    • Annual tax amount: $4,293
    • Date on market: 6/26/2026
    • Listing terms: Cash,Conventional
    • Exclusions: Seller's personal property + all staging items
    • Electric utility on property: Yes
    • Road surface type: Asphalt

    Price history

    DateEventPrice
    6/17/2026Sold$490,000$272/sqft
    Source: IRES as distributed by MLS GRID #1047063 Report a problem
    3/17/2026Price change$490,000-4.9%$272/sqft
    Source: IRES as distributed by MLS GRID #1047063 Report a problem
    2/19/2026Price change$515,000-2.8%$286/sqft
    Source: IRES as distributed by MLS GRID #1047063 Report a problem
    1/3/2026Price change$530,000-0.9%$294/sqft
    Source: IRES as distributed by MLS GRID #1047063 Report a problem
    11/7/2025Listed for sale$535,000-2.7%$297/sqft
    Source: IRES as distributed by MLS GRID #1047063 Report a problem
    10/27/2025Listing removed$549,999$306/sqft
    Source: IRES as distributed by MLS GRID #1042378 Report a problem
    10/2/2025Price change$549,999-2.7%$306/sqft
    Source: IRES as distributed by MLS GRID #1042378 Report a problem
    9/4/2025Listed for sale$565,000+5.6%$314/sqft
    Source: IRES as distributed by MLS GRID #1042378 Report a problem
    6/3/2021Sold$535,000+37.7%$297/sqft
    Source: IRES as distributed by MLS GRID #939478 Report a problem
    6/21/2019Listing removed$2,195$1/sqft
    Source: Fox Property Management Report a problem
    4/24/2019Listed for rent$2,195$1/sqft
    Source: Fox Property Management Report a problem
    8/3/2018Listing removed$2,195$1/sqft
    Source: Fox Property Management Report a problem
    7/23/2018Listed for rent$2,195$1/sqft
    Source: Fox Property Management Report a problem
    4/11/2016Sold$388,500$216/sqft
    Source: Public Record Report a problem

    Public tax history

    YearProperty taxesTax assessment
    2025$4,293 +1.3%$39,925 -13.8%
    2024$4,237 +16.2%$46,330 -1%
    2023$3,647 -1.4%$46,780 +33.4%
    2022$3,696 +2.5%$35,077 -2.8%
    2021$3,607 $36,086 +2.2%
    2020$3,607 +23.6%$35,314
    2019$2,918 $35,314 +21%
    2018$2,918 $29,182 -9.5%
    2017$2,918 +72.8%$32,261 +235.7%
    2016$1,689 $9,611
    Find assessor info on the county website

    Neighborhood: Central Business District

    Nearby schools

    GreatSchools rating
    Schools provided by the listing agent
    • Elementary: Central
    • Middle: Westview
    • High: Longmont

    Source: IRES as distributed by MLS GRID. This data may not be complete. We recommend contacting the local school district to confirm school assignments for this home.

    Get a cash offer in 3 minutes
    Find out how much your home could sell for in as little as 3 minutes with a no-obligation cash offer.
    Estimated market value
    $489,700
    Get a cash offer in 3 minutes
    Find out how much your home could sell for in as little as 3 minutes with a no-obligation cash offer.
    Estimated market value
    $489,700