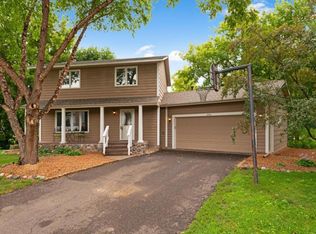
Buy yourself a new house for New Year’s resolution in 2025! This amazing house is “Back on Market” as buyers house has not sold yet. Enjoy your life in 2025 in this carefully updated home in a quiet cul-de-sac with lovely pond views in sought-after Vadnais Heights area. This move-in-ready home boasts numerous updates, including a new roof (2024), new carpet (2024/2021), new furnace (2024) new windows (2021), & a new water heater (2017). The kitchen has been tastefully updated with cabinet refacing (2017), granite countertops (2004), & stainless steel appliances (2015), making it perfect for cooking & entertaining. Enjoy the fresh, modern feel of the home with new wood floors (2007), a popcorn ceiling removal (2007), & a master bath refresh (2005). Step outside to a large, private backyard with a screened-in gazebo, new deck & siding (2015), ideal for outdoor relaxing. Check out the pond for skating/hockey, right in your own back yard! Additional features include new gutters & a new A/C, ensuring comfort year-round. Conveniently located between Vadnais-Snail Lake Regional Park & Bear Park w/trails, shopping restaurants nearby, but situated in such a quiet setting. The perfect blend of comfort, style, & convenience. A must-see!! You’ll be glad you did.
Closed
$590,000
409 Tessier Cir, Vadnais Heights, MN 55127
4beds
3,016sqft
Single Family Residence
Built in 1985
0.69 Acres Lot
$613,300 Zestimate®
$196/sqft
$3,656 Estimated rent
Home value
$613,300
$546,000 - $687,000
$3,656/mo
Zestimate® history
Owner options
List your home for rent
$3,656/mo
Rent Zestimate®
Find your next renter with Zillow Rental Manager. Plus, with online applications, you can quickly screen prospective tenants – for free.
$3,656/mo
Rent Zestimate®
Refinance and save
$3,826/mo
Est. payment
Refinancing to a lower rate could help reduce your monthly payments and save thousands over the life of the loan.
$3,826/mo
Est. payment
Explore your selling options
Work with a Zillow partner agent
Leverage their expertise and Zillow's premium Showcase listings to get your home seen by more buyers.
Get startedList with your own agent
Get your home in front of millions of buyers by listing it on Zillow.
Learn how to do itSell it yourself
Take full control of how buyers see your home on Zillow by listing For Sale by Owner (FSBO).
List your homeWhat's special
New wood floorsNew windowsPond viewsLarge private backyardNew water heaterNew carpetMaster bath refresh
Zillow last checked:
Listing updated:
Listed by:
Joy Erickson 612-802-7150,
Edina Realty, Inc.,
Kimberly Ann Gillespie 651-402-0514
Bought with:
Alyssa Swenson
Keller Williams Realty Integrity
Source: NorthstarMLS as distributed by MLS GRID,MLS#: 6608922
Facts & features
Interior
Bedrooms & bathrooms
- Bedrooms: 4
- Bathrooms: 4
- Full bathrooms: 2
- 3/4 bathrooms: 1
- 1/2 bathrooms: 1
Bedroom
- Level: Upper
- Area: 336 Square Feet
- Dimensions: 21x16
Bedroom 2
- Level: Upper
- Area: 182 Square Feet
- Dimensions: 14x13
Bedroom 3
- Level: Upper
- Area: 99 Square Feet
- Dimensions: 11x9
Bedroom 4
- Level: Lower
- Area: 154 Square Feet
- Dimensions: 14x11
Dining room
- Level: Main
- Area: 132 Square Feet
- Dimensions: 12x11
Family room
- Level: Main
- Area: 195 Square Feet
- Dimensions: 15x13
Family room
- Level: Lower
- Area: 368 Square Feet
- Dimensions: 23x16
Other
- Level: Main
- Area: 121 Square Feet
- Dimensions: 11x11
Kitchen
- Level: Main
- Area: 273 Square Feet
- Dimensions: 21x13
Living room
- Level: Main
- Area: 238 Square Feet
- Dimensions: 17x14
Office
- Level: Lower
- Area: 198 Square Feet
- Dimensions: 18x11
Storage
- Level: Lower
- Area: 154 Square Feet
- Dimensions: 14x11
Heating
- Forced Air
Cooling
- Central Air
Appliances
- Included: Central Vacuum, Cooktop, Dishwasher, Disposal, Dryer, Electronic Air Filter, Exhaust Fan, Gas Water Heater, Microwave, Refrigerator, Stainless Steel Appliance(s), Wall Oven, Washer, Water Softener Owned
- Laundry: Gas Dryer Hookup, Laundry Room, Sink, Washer Hookup
Features
- Central Vacuum
- Basement: Drain Tiled,Egress Window(s),Finished,Full,Sump Pump,Walk-Out Access
- Number of fireplaces: 1
- Fireplace features: Brick, Family Room, Wood Burning
Interior area
- Total structure area: 3,016
- Total interior livable area: 3,016 sqft
- Finished area above ground: 2,114
- Finished area below ground: 902
Property
Parking
- Total spaces: 2
- Parking features: Attached, Concrete, Garage Door Opener
- Attached garage spaces: 2
- Has uncovered spaces: Yes
- Details: Garage Dimensions (23x20)
Accessibility
- Accessibility features: None
Features
- Levels: Two
- Stories: 2
- Patio & porch: Deck, Patio, Porch, Rear Porch, Screened
- Fencing: None
- Waterfront features: Pond, Shared, Waterfront Elevation(0-4)
Lot
- Size: 0.69 Acres
- Dimensions: 280 x 53
- Features: Accessible Shoreline, Irregular Lot, Tree Coverage - Medium
Details
- Foundation area: 1075
- Parcel number: 293022320047
- Zoning description: Residential-Single Family
Construction
Type & style
- Home type: SingleFamily
- Property subtype: Single Family Residence
Materials
- Block
- Roof: Age 8 Years or Less,Architectural Shingle,Asphalt,Pitched
Condition
- New construction: No
- Year built: 1985
Utilities & green energy
- Electric: Circuit Breakers
- Gas: Natural Gas
- Sewer: City Sewer/Connected
- Water: City Water/Connected
Community & HOA
Community
- Subdivision: Tessier Add
HOA
- Has HOA: No
Location
- Region: Vadnais Heights
Financial & listing details
- Price per square foot: $196/sqft
- Tax assessed value: $545,200
- Annual tax amount: $6,418
- Date on market: 1/3/2025
- Cumulative days on market: 56 days
- Road surface type: Paved
Price history
| Date | Event | Price |
|---|---|---|
| 2/7/2025 | Sold | $590,000-1.7%$196/sqft |
Source:  NorthstarMLS as distributed by MLS GRID #6608922 Report a problem NorthstarMLS as distributed by MLS GRID #6608922 Report a problem | ||
| 1/13/2025 | Pending sale | $600,000$199/sqft |
Source: NorthstarMLS as distributed by MLS GRID #6608922 Report a problem | ||
| 10/30/2024 | Listing removed | $600,000$199/sqft |
Source: NorthstarMLS as distributed by MLS GRID #6608922 Report a problem | ||
| 9/30/2024 | Listed for sale | $600,000+41.2%$199/sqft |
Source: NorthstarMLS as distributed by MLS GRID #6608922 Report a problem | ||
| 6/16/2004 | Sold | $425,000$141/sqft |
Source: Public Record Report a problem | ||
Public tax history
| Year | Property taxes | Tax assessment |
|---|---|---|
| 2025 | $7,570 +17.9% | $545,200 +2.6% |
| 2024 | $6,418 +4.8% | $531,300 +8.7% |
| 2023 | $6,124 +1.4% | $488,900 +3.6% |
| 2022 | $6,040 -3.6% | $471,800 +7.6% |
| 2021 | $6,266 -1.2% | $438,500 -6.7% |
| 2020 | $6,344 +42% | $470,000 +18.3% |
| 2019 | $4,468 | $397,400 |
| 2018 | $4,468 -0.9% | $397,400 +15% |
| 2017 | $4,510 | $345,600 |
| 2016 | $4,510 -12% | -- |
| 2015 | $5,124 +4.6% | $361,700 |
| 2014 | $4,898 -0.5% | -- |
| 2013 | $4,924 -1.7% | -- |
| 2012 | $5,008 +11% | -- |
| 2011 | $4,512 | -- |
| 2010 | -- | -- |
| 2009 | $4,124 +3.3% | -- |
| 2008 | $3,992 +5.3% | -- |
| 2007 | $3,792 -2.7% | -- |
| 2006 | $3,896 +3.9% | -- |
| 2005 | $3,750 +6.2% | -- |
| 2004 | $3,530 +7.9% | -- |
| 2003 | $3,272 +12.1% | -- |
| 2002 | $2,918 -21.9% | -- |
| 2001 | $3,734 +5.7% | -- |
| 2000 | $3,533 | -- |
Find assessor info on the county website
Neighborhood: 55127
Nearby homes
- $485,5004 bd3 ba2.2k sqft397 Tessier Cir, Vadnais Heights, MN 55127Off Market
- $441,9003 bd3 ba2.4k sqft406 Tessier Cir, Vadnais Heights, MN 55127Off Market
- $569,9004 bd3 ba2.2k sqft428 Bruns Ct, Vadnais Heights, MN 55127Off Market
- $532,0003 bd2 ba2.6k sqft417 Bear Ave S, Vadnais Heights, MN 55127Off Market
- $676,2004 bd2 ba2.6k sqft3852 Tessier Trl, Vadnais Heights, MN 55127Off Market
- $447,9004 bd2 ba1.8k sqft394 Tessier Cir, Vadnais Heights, MN 55127Off Market
- $550,0004 bd4 ba2.6k sqft407 Bear Ave S, Vadnais Heights, MN 55127Sold
- $906,6004 bd4 ba4.5k sqft3854 Tessier Trl, Vadnais Heights, MN 55127Off Market
Nearby schools
GreatSchools rating
- 8/10Vadnais Heights Elementary SchoolGrades: PK-5Distance: 0.8 mi
- 1/10Sunrise Park Area Learning CenterGrades: 6-8Distance: 3.8 mi
- NAWhite Bear Lake Area High SchoolGrades: 9-12Distance: 4.3 mi
Get a cash offer in 3 minutes
Find out how much your home could sell for in as little as 3 minutes with a no-obligation cash offer.
Estimated market value
$613,300
Get a cash offer in 3 minutes
Find out how much your home could sell for in as little as 3 minutes with a no-obligation cash offer.
Estimated market value
$613,300
- Minnesota
- Ramsey County
- Vadnais Heights
- 55127
- 409 Tessier Cir
Nearby cities
Nearby zip codes
Other Vadnais Heights Topics
