Skip main navigation
Closed
  • $359,000

    409 Thomas St, Staunton, VA 24401

    4beds
    2,667sqft
    Single Family Residence
    Built in 1988
    1.13 Acres Lot
    $386,000 Zestimate®
    $135/sqft
    $2,450 Estimated rent

    Home value

    $386,000

    Estimated sales range

    Not available

    $2,450/mo

    Zestimate® history
    Loading
    Loading...

    Owner options

    List your home for rent

    $2,450/mo

    Rent Zestimate®

    Find your next renter with Zillow Rental Manager. Plus, with online applications, you can quickly screen prospective tenants – for free.

    Learn more

    $2,450/mo

    Rent Zestimate®

    Refinance and save

    $2,142/mo

    Est. payment

    Refinancing to a lower rate could help reduce your monthly payments and save thousands over the life of the loan.

    See today's rates

    $2,142/mo

    Est. payment

    Explore your selling options

    Work with a Zillow partner agent

    Leverage their expertise and Zillow's premium Showcase listings to get your home seen by more buyers.

    Get started

    List with your own agent

    Get your home in front of millions of buyers by listing it on Zillow.

    Learn how to do it

    Sell it yourself

    Take full control of how buyers see your home on Zillow by listing For Sale by Owner (FSBO).

    List your home

    What's special

    Rustic cedar-sided homeMostly finished basementPrivate driveCathedral ceiling great roomSizeable bedroomPlenty of storage spaceEfficient galley kitchen
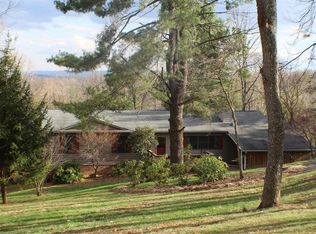
    Wow! Don't miss out on the opportunity to own your own peaceful retreat in Staunton's desirable Hillcrest subdivision! This move-in ready, rustic cedar-sided home, at the end of a private drive, is located on an 1.13 acre elevated, wooded lot. You'll appreciate the privacy this home provides while enjoying the cathedral ceiling great room, perfect for family gatherings, or the serene views from the back deck. The efficient, galley kitchen boasts solid hardwood cabinetry, a built-in breakfast bar, and a sizable pantry. Recent updates include, maintenance free vinyl carport ceiling, fresh paint, new carpeting and vinyl plank flooring. There is still plenty of opportunity to personalize as you see fit. The mostly finished basement offers plenty of storage space and has a sizeable bedroom, a full bath as well as a multi-purpose room waiting for your use. Will it be your home theater, gym, craft studio, or home office? You decide! Schedule your showing today with your favorite realtor!

    Zillow last checked:

    Listing updated:

    Listed by:

    KATHERINE SCHMANDT 540-280-6968,

    OLD DOMINION REALTY INC - AUGUSTA

    Bought with:

    Cheyenne Cockrell, 0225207319

    Keller Williams Alliance

    Source: CAAR,MLS#: 665143MLS LogoOriginating MLS: Greater Augusta Association of Realtors Inc

    Facts & features

    Interior

    Bedrooms & bathrooms
    • Bedrooms: 4
    • Bathrooms: 3
    • Full bathrooms: 3
    • Main level bathrooms: 2
    • Main level bedrooms: 3
    Primary bedroom
    • Level: First
    Bedroom
    • Level: First
    Bedroom
    • Level: Basement
    Primary bathroom
    • Level: First
    Bathroom
    • Level: First
    Bathroom
    • Level: Basement
    Bonus room
    • Level: Basement
    Great room
    • Level: First
    Kitchen
    • Level: First
    Laundry
    • Level: Basement
    Other
    • Level: Basement
    Utility room
    • Level: Basement
    Heating
    • Central, Natural Gas
    Cooling
    • Central Air
    Appliances
    • Included: Dishwasher, Electric Range, Refrigerator, Dryer, Washer
    • Laundry: Washer Hookup, Dryer Hookup
    Features
    • Primary Downstairs, Breakfast Bar, Utility Room, Vaulted Ceiling(s)
    • Flooring: Hardwood, Vinyl
    • Windows: Double Pane Windows, Screens
    • Basement: Exterior Entry,Finished,Interior Entry
    • Has fireplace: Yes
    • Fireplace features: Masonry
    Interior area
    • Total structure area: 2,786
    • Total interior livable area: 2,667 sqft
    • Finished area above ground: 1,393
    • Finished area below ground: 1,274

    Property

    Parking
    • Total spaces: 1
    • Parking features: Carport
    • Carport spaces: 1
    Features
    • Levels: One
    • Stories: 1
    • Patio & porch: Rear Porch, Wood
    • Has view: Yes
    • View description: Trees/Woods
    Lot
    • Size: 1.13 Acres
    • Features: Dead End, Garden, Private, Wooded
    Details
    • Parcel number: Lot 71.132 acres
    • Zoning description: R-2 Residential Medium Density

    Construction

    Type & style
    • Home type: SingleFamily
    • Architectural style: Ranch
    • Property subtype: Single Family Residence
    Materials
    • Brick, Cedar, Stick Built
    • Foundation: Block, Slab
    • Roof: Architectural,Composition,Shingle
    Condition
    • New construction: No
    • Year built: 1988

    Utilities & green energy

    • Sewer: Public Sewer
    • Water: Public
    • Utilities for property: Cable Available

    Community & neighborhood

    Location
    • Region: Staunton
    • Subdivision: HILLCREST

    Price history

    DateEventPrice
    7/2/2025Sold$359,000-2.9%$135/sqft
    Source: CAAR #665143 Report a problem
    6/2/2025Pending sale$369,900$139/sqft
    Source: CAAR #665143 Report a problem
    5/29/2025Listed for sale$369,900$139/sqft
    Source: CAAR #665143 Report a problem

    Public tax history

    YearProperty taxesTax assessment
    2025$3,083 +15.1%$338,830 +12.6%
    2024$2,679 $301,010
    2023$2,679 +21.9%$301,010 +26%
    2022$2,198 $238,920
    2021$2,198 +7.9%$238,920
    2020$2,037 $238,920 +11.4%
    2019$2,037 +6.9%$214,420 +9.1%
    2018$1,906 $196,520
    2017$1,906 +0.2%$196,520 -1.8%
    2016$1,902 $200,220
    2015$1,902 -0.9%$200,220 -0.9%
    2014$1,920 $202,120 -10.4%
    2010-- $225,630
    2009-- $225,630

    Find assessor info on the county website

    Neighborhood: 24401

    Nearby schools

    GreatSchools rating
    Schools provided by the listing agent
    • Elementary: A.R. Ware
    • Middle: Shelburne
    • High: Staunton

    Source: CAAR. This data may not be complete. We recommend contacting the local school district to confirm school assignments for this home.

    Get pre-qualified for a loan
    At Zillow Home Loans, we can pre-qualify you in as little as 5 minutes with no impact to your credit score.

    An equal housing lender. NMLS #10287.

    Sell for more on Zillow
    Get a Zillow Showcase℠ listing at no additional cost and you could sell for .
    $386,000
    2% more
    +$7,720
    With Zillow Showcase(estimated)
    $393,720