Welcome to 409 Thouvenot Lane, a beautifully updated split-level home nestled in the sought-after Ruswin Meadows subdivision of New Baden, IL. This spacious 4-bedroom, 2.5-bathroom residence spanning 2,382 square feet has been thoughtfully renovated from top to bottom. The heart of the home is a stunning custom kitchen featuring brand-new cabinetry, gleaming quartz countertops, and all-new stainless steel appliances — perfect for the home chef and entertainer alike. New luxury vinyl plank flooring flows throughout the home, providing a modern, low-maintenance finish that ties every room together beautifully. Both full bathrooms have been completely refreshed with tasteful tile work and new vanities, offering a clean, spa-like feel. The main level hosts three bedrooms, while the lower level offers a finished family room centered around a cozy gas fireplace, a bonus fourth bedroom, and a convenient half bath. Step outside to enjoy the fully fenced backyard featuring a poured concrete patio — perfect for outdoor entertaining, summer barbecues, or simply relaxing in your own private retreat. A two-car attached garage, architectural shingle roof, and quick access to I-64, Metro East amenities, and Scott Air Force Base complete this move-in-ready package. This one won't last long!
Closed
Listed by: Real Broker LLC • Darin Revermann • Contact: 618-972-7520
Bought with: RE/MAX Preferred
$287,500
409 Thouvenot Ln, New Baden, IL 62265
4beds
2,716sqft
Single Family Residence
Built in 1982
8,629 Square Feet Lot
$289,000 Zestimate®
$106/sqft
$2,557 Estimated rent
Home value
$289,000
Estimated sales range
Not available
$2,557/mo
Zestimate® history
Owner options
List your home for rent
$2,557/mo
Rent Zestimate®
Find your next renter with Zillow Rental Manager. Plus, with online applications, you can quickly screen prospective tenants – for free.
$2,557/mo
Rent Zestimate®
Refinance and save
$2,026/mo
Est. payment
Refinancing to a lower rate could help reduce your monthly payments and save thousands over the life of the loan.
$2,026/mo
Est. payment
Explore your selling options
Work with a Zillow partner agent
Leverage their expertise and Zillow's premium Showcase listings to get your home seen by more buyers.
Get startedList with your own agent
Get your home in front of millions of buyers by listing it on Zillow.
Learn how to do itSell it yourself
Take full control of how buyers see your home on Zillow by listing For Sale by Owner (FSBO).
List your homeWhat's special
Cozy gas fireplaceFinished family roomBeautifully updated split-level homeFully fenced backyardClean spa-like feelTwo-car attached garageStunning custom kitchen
Zillow last checked:
Listing updated:
Listed by:
Darin Revermann 618-972-7520,
Real Broker LLC
Bought with:
Beth L Ortega, 475155390
RE/MAX Preferred
Source: MARIS,MLS#: 26012917 Originating MLS: Southwestern Illinois Board of REALTORS
Originating MLS: Southwestern Illinois Board of REALTORSFacts & features
Interior
Bedrooms & bathrooms
- Bedrooms: 4
- Bathrooms: 3
- Full bathrooms: 2
- 1/2 bathrooms: 1
- Main level bathrooms: 2
- Main level bedrooms: 3
Heating
- Electric, Forced Air
Cooling
- Central Air
Appliances
- Included: Stainless Steel Appliance(s), Dishwasher, Microwave, Free-Standing Electric Oven, Electric Range, Refrigerator
Features
- Kitchen Island, Open Floorplan, See Remarks, Solid Surface Countertop(s)
- Basement: Finished
- Number of fireplaces: 2
- Fireplace features: Basement
Interior area
- Total structure area: 2,716
- Total interior livable area: 2,716 sqft
- Finished area above ground: 1,337
- Finished area below ground: 1,045
Property
Parking
- Total spaces: 2
- Parking features: Attached
- Attached garage spaces: 2
Features
- Levels: Multi/Split
- Patio & porch: Deck, Patio
Lot
- Size: 8,629 Square Feet
- Dimensions: 75 x 114
- Features: Back Yard, Few Trees, Front Yard, Level
Details
- Parcel number: 111007401002
- Special conditions: Standard
Construction
Type & style
- Home type: SingleFamily
- Architectural style: Split Level
- Property subtype: Single Family Residence
Materials
- Other
- Roof: Architectural Shingle
Condition
- Year built: 1982
Utilities & green energy
- Electric: Ameren
- Sewer: Public Sewer
- Water: Public
- Utilities for property: Cable Available, Electricity Connected, Sewer Connected, Water Connected
Community & HOA
Community
- Subdivision: Ruswin Meadows
HOA
- Has HOA: No
Location
- Region: New Baden
Financial & listing details
- Price per square foot: $106/sqft
- Tax assessed value: $220,800
- Annual tax amount: $5,054
- Date on market: 3/6/2026
- Cumulative days on market: 90 days
- Listing terms: Cash,Conventional,FHA,Other,VA Loan
- Electric utility on property: Yes
Price history
| Date | Event | Price |
|---|---|---|
| 6/9/2026 | Sold | $287,500-2.5%$106/sqft |
Source:  MARIS #26012917 Report a problem MARIS #26012917 Report a problem | ||
| 6/4/2026 | Pending sale | $294,900$109/sqft |
Source: MARIS #26012917 Report a problem | ||
| 5/31/2026 | Contingent | $294,900$109/sqft |
Source: MARIS #26012917 Report a problem | ||
| 5/5/2026 | Price change | $294,900-1.4%$109/sqft |
Source: MARIS #26012917 Report a problem | ||
| 3/6/2026 | Listed for sale | $299,000+71%$110/sqft |
Source: MARIS #26012917 Report a problem | ||
| 12/12/2025 | Sold | $174,900+6%$64/sqft |
Source: MARIS #25072723 Report a problem | ||
| 5/23/2011 | Sold | $165,000-4.6%$61/sqft |
Source: Public Record Report a problem | ||
| 9/15/2010 | Listing removed | $173,000$64/sqft |
Source: Strano GMAC #2915713 Report a problem | ||
| 6/17/2010 | Listed for sale | $173,000-8.5%$64/sqft |
Source: Strano GMAC #2915713 Report a problem | ||
| 9/25/2009 | Sold | $189,000$70/sqft |
Source: Public Record Report a problem | ||
Public tax history
| Year | Property taxes | Tax assessment |
|---|---|---|
| 2024 | $5,054 +3.2% | $73,600 +5% |
| 2023 | $4,896 +6.3% | $70,100 +6% |
| 2022 | $4,607 +2.2% | $66,130 +3% |
| 2021 | $4,506 +4.2% | $64,200 +6% |
| 2020 | $4,324 +1.3% | $60,560 |
| 2019 | $4,270 +7.4% | $60,560 +12.6% |
| 2017 | $3,978 +2.3% | $53,790 |
| 2016 | $3,890 | $53,790 |
| 2015 | -- | $53,790 -2.6% |
| 2013 | -- | $55,230 |
| 2012 | -- | $55,230 -4.6% |
| 2011 | -- | $57,867 |
| 2009 | -- | $57,867 |
Find assessor info on the county website
Neighborhood: 62265
Nearby homes
- $223,5003 bd1 ba1.5k sqft411 Thouvenot Ln, New Baden, IL 62265Off Market
- $255,8004 bd3 ba2.3k sqft407 Thouvenot Ln, New Baden, IL 62265Off Market
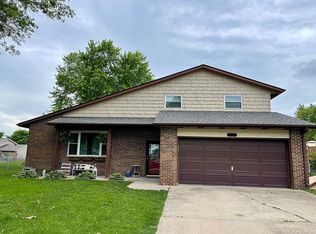
- $199,700-- bd1 ba1.9k sqft502 Roland Ave, New Baden, IL 62265Off Market
- $222,300-- bd2 ba2.1k sqft504 Roland Ave, New Baden, IL 62265Off Market
- $225,7003 bd2 ba1.4k sqft406 Roland Ave, New Baden, IL 62265Off Market
- $239,800-- bd2 ba2.1k sqft410 Thouvenot Ln, New Baden, IL 62265Off Market
- $262,6003 bd3 ba2.1k sqft405 Thouvenot Ln, New Baden, IL 62265Off Market
- $232,7003 bd3 ba1.8k sqft400 Audrey Ln, New Baden, IL 62265Off Market
Nearby schools
GreatSchools rating
- 9/10New Baden Elementary SchoolGrades: K-3Distance: 0.2 mi
- 7/10Wesclin Middle SchoolGrades: 4-8Distance: 2.1 mi
- 10/10Wesclin Sr High SchoolGrades: 9-12Distance: 2 mi
Schools provided by the listing agent
- Elementary: Wesclin Dist 3
- Middle: Wesclin Dist 3
- High: Wesclin
Source: MARIS. This data may not be complete. We recommend contacting the local school district to confirm school assignments for this home.
Get a cash offer in 3 minutes
Find out how much your home could sell for in as little as 3 minutes with a no-obligation cash offer.
Estimated market value
$289,000
Get a cash offer in 3 minutes
Find out how much your home could sell for in as little as 3 minutes with a no-obligation cash offer.
Estimated market value
$289,000
- Illinois
- Clinton County
- New Baden
- 62265
- 409 Thouvenot Ln
Nearby cities
Nearby zip codes
Other New Baden Topics
