Skip main navigation
Closed
  • $665,000

    409 Timbercreek Ct, Canton, GA 30115

    5beds
    3,679sqft
    Single Family Residence, Residential
    Built in 2020
    8,276.4 Square Feet Lot
    $670,500 Zestimate®
    $181/sqft
    $3,322 Estimated rent

    Home value

    $670,500

    $630,000 - $711,000

    $3,322/mo

    Zestimate® history
    Loading
    Loading...

    Owner options

    List your home for rent

    $3,322/mo

    Rent Zestimate®

    Find your next renter with Zillow Rental Manager. Plus, with online applications, you can quickly screen prospective tenants – for free.

    Learn more

    $3,322/mo

    Rent Zestimate®

    Refinance and save

    $5,247/mo

    Est. payment

    Refinancing to a lower rate could help reduce your monthly payments and save thousands over the life of the loan.

    See today's rates

    $5,247/mo

    Est. payment

    Explore your selling options

    Work with a Zillow partner agent

    Leverage their expertise and Zillow's premium Showcase listings to get your home seen by more buyers.

    Get started

    List with your own agent

    Get your home in front of millions of buyers by listing it on Zillow.

    Learn how to do it

    Sell it yourself

    Take full control of how buyers see your home on Zillow by listing For Sale by Owner (FSBO).

    List your home

    What's special

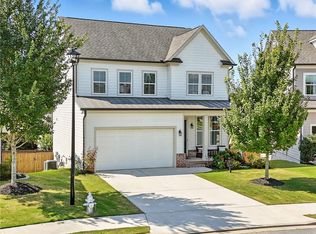
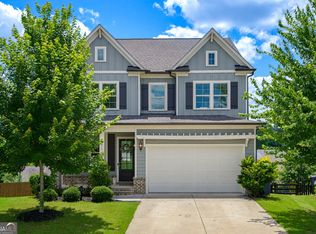
    Step into this inviting 5-bedroom, 3.5-bath home where every detail has been crafted for comfort, ease, and modern living. The moment you walk through the front door, the spacious layout opens effortlessly, offering a sense of calm and connection. Wide sightlines, natural light, and upgraded luxury vinyl floors set the tone for the main level. At the heart of the home, the kitchen steals the show with sleek quartz countertops, bright cabinetry, and thoughtfully selected lighting that elevates the entire space. The generous walk-in pantry and custom built-ins enhance both style and functionality, making everyday living feel seamless. From the living area, step out onto the screened-in patio—an upgraded feature that instantly becomes a favorite spot. Overlooking the fenced backyard and extended concrete patio, this outdoor haven is ideal for quiet mornings, relaxed evenings, or hosting friends and family. The main floor also features a well-designed mudroom and smart storage additions that help keep life organized. Upstairs, each bedroom offers comfort and breathing room, while the primary suite becomes its own private escape with an upgraded bathroom and custom closet shelving. Downstairs, the finished basement expands your options—a place ready to transform into whatever you need most: movie nights, workouts, extended-stay guests, or the hobby space you’ve always wanted. To top it off, the community offers exceptional amenities including swim, tennis, a fitness center, a picturesque lake, and a playground—providing a vibrant lifestyle right outside your door. With its upgraded features, flexible layout, and warm, welcoming feel, this home brings together everything today’s buyers look for. Come see for yourself—this could be the place where your next chapter begins.

    Zillow last checked:

    Listing updated:

    Listing Provided by:

    Brittany Niehoff,

    ERA Sunrise Realty

    Bought with:

    Katrice Hibler, 369177

    Atlanta Communities

    Source: FMLS GA,MLS#: 7685067MLS Logo

    Facts & features

    Interior

    Bedrooms & bathrooms
    • Bedrooms: 5
    • Bathrooms: 4
    • Full bathrooms: 3
    • 1/2 bathrooms: 1
    Primary bedroom
    • Features: Split Bedroom Plan
    • Level: Split Bedroom Plan
    Bedroom
    • Features: Split Bedroom Plan
    Primary bathroom
    • Features: Double Vanity
    Dining room
    • Features: Dining L, Open Concept
    Kitchen
    • Features: Cabinets White, Eat-in Kitchen, Kitchen Island, Pantry Walk-In, Stone Counters, View to Family Room
    Heating
    • Natural Gas, Zoned
    Cooling
    • Central Air, Electric, Zoned
    Appliances
    • Included: Dishwasher, Disposal, Gas Oven, Gas Range, Gas Water Heater, Microwave, Range Hood
    • Laundry: Laundry Room, Upper Level
    Features
    • Bookcases, Crown Molding, Entrance Foyer, High Ceilings 9 ft Upper, High Ceilings
    • Flooring: Luxury Vinyl
    • Basement: Finished,Finished Bath,Full,Walk-Out Access
    • Number of fireplaces: 1
    • Fireplace features: Factory Built, Family Room
    • Common walls with other units/homes: No Common Walls
    Interior area
    • Total structure area: 3,679
    • Total interior livable area: 3,679 sqft
    • Finished area above ground: 2,729
    • Finished area below ground: 950

    Property

    Parking
    • Total spaces: 2
    • Parking features: Attached, Driveway, Garage, Garage Door Opener, Kitchen Level
    • Attached garage spaces: 2
    • Has uncovered spaces: Yes
    Accessibility
    • Accessibility features: None
    Features
    • Levels: Three Or More
    • Patio & porch: Covered, Deck, Rear Porch
    • Exterior features: Rear Stairs
    • Pool features: None
    • Spa features: None
    • Fencing: Back Yard
    • Has view: Yes
    • View description: Neighborhood
    • Waterfront features: None
    • Body of water: None
    Lot
    • Size: 8,276 sqft
    • Features: Back Yard
    Details
    • Additional structures: Other
    • Parcel number: 15N26G 226
    • Other equipment: None
    • Horse amenities: None

    Construction

    Type & style
    • Home type: SingleFamily
    • Architectural style: Traditional
    • Property subtype: Single Family Residence, Residential
    Materials
    • Cement Siding
    • Foundation: Concrete Perimeter
    • Roof: Shingle
    Condition
    • Resale
    • New construction: No
    • Year built: 2020

    Utilities & green energy

    • Electric: 110 Volts, 220 Volts in Laundry
    • Sewer: Public Sewer
    • Water: Public
    • Utilities for property: Electricity Available, Natural Gas Available, Sewer Available, Underground Utilities, Water Available
    Green energy
    • Energy efficient items: None
    • Energy generation: None

    Community & neighborhood

    Security
    • Security features: Carbon Monoxide Detector(s), Smoke Detector(s)
    Community
    • Community features: Clubhouse, Fishing, Fitness Center, Homeowners Assoc, Lake, Near Schools, Near Shopping, Playground, Pool, Tennis Court(s)
    Location
    • Region: Canton
    • Subdivision: Edgewater

    HOA & financial

    HOA
    • Has HOA: Yes
    • HOA fee: $1,250 annually

    Other

    Other facts
    • Road surface type: Asphalt

    Price history

    DateEventPrice
    1/5/2026Sold$665,000-6.3%$181/sqft
    Source: FMLS GA #7685067 Report a problem
    11/25/2025Listed for sale$710,000+65.6%$193/sqft
    Source: FMLS GA #7685067 Report a problem
    1/28/2021Sold$428,6400%$117/sqft
    Source: Public Record Report a problem
    12/3/2020Pending sale$428,850$117/sqft
    Source: FMLS GA #6773865 Report a problem
    9/14/2020Price change$428,850+4.6%$117/sqft
    Source: SM Atlanta, LLC. #6773865 Report a problem
    8/28/2020Listed for sale$409,990$111/sqft
    Source: SM Atlanta, LLC. #6773865 Report a problem

    Public tax history

    YearProperty taxesTax assessment
    2025$7,089 +10.5%$227,240 +7.2%
    2024$6,413 +0.9%$211,920 +0.5%
    2023$6,355 +29.9%$210,960 +29.9%
    2022$4,892 +67.3%$162,400 +82.1%
    2021$2,923 +145.9%$89,160 +147.7%
    2020$1,189 +57.6%$36,000 +20%
    2019$754 $30,000

    Find assessor info on the county website

    Neighborhood: 30115

    Nearby schools

    GreatSchools rating
    Schools provided by the listing agent
    • Elementary: Hickory Flat - Cherokee
    • Middle: Dean Rusk
    • High: Sequoyah

    Source: FMLS GA. This data may not be complete. We recommend contacting the local school district to confirm school assignments for this home.

    Get a cash offer in 3 minutes
    Find out how much your home could sell for in as little as 3 minutes with a no-obligation cash offer.
    Estimated market value
    $670,500
    Get a cash offer in 3 minutes
    Find out how much your home could sell for in as little as 3 minutes with a no-obligation cash offer.
    Estimated market value
    $670,500