Discover this captivating split-level residence boasting 5 generous bedrooms, 3 pristine bathrooms, and a spacious 2,565 sqft of living space. Immerse yourself in the timeless beauty of hardwood floors that adorn the living room, kitchen, dining room, and hallways, exuding both warmth and sophistication. Indulge your culinary passions in the well-appointed kitchen, equipped with sleek stainless steel appliances that elevate your cooking experience. Enjoy the convenience of an attached 2-car garage, providing ample parking and storage space for your vehicles and belongings. Step outside into your private sanctuary—a fenced backyard featuring a delightful deck, inviting above-ground pool, and soothing hot tub, perfect for hosting gatherings or simply relaxing in tranquility. The partially finished basement expands your living options, offering two additional bedrooms and the third full bathroom, ideal for accommodating guests or creating a cozy retreat. Roof was just installed in October of 2023 as well! Don't miss out on the chance to make this exceptional property yours. Schedule a viewing today and prepare to be enchanted!
Sold for $359,000
$359,000
409 Tobiano Dr, Richmond, KY 40475
5beds
2,565sqft
Single Family Residence
Built in 2003
0.29 Acres Lot
$383,100 Zestimate®
$140/sqft
$2,251 Estimated rent
Home value
$383,100
$364,000 - $402,000
$2,251/mo
Zestimate® history
Owner options
List your home for rent
$2,251/mo
Rent Zestimate®
Find your next renter with Zillow Rental Manager. Plus, with online applications, you can quickly screen prospective tenants – for free.
$2,251/mo
Rent Zestimate®
Refinance and save
$1,763/mo
Est. payment
Refinancing to a lower rate could help reduce your monthly payments and save thousands over the life of the loan.
$1,763/mo
Est. payment
Explore your selling options
Work with a Zillow partner agent
Leverage their expertise and Zillow's premium Showcase listings to get your home seen by more buyers.
Get startedList with your own agent
Get your home in front of millions of buyers by listing it on Zillow.
Learn how to do itSell it yourself
Take full control of how buyers see your home on Zillow by listing For Sale by Owner (FSBO).
List your homeWhat's special
Delightful deckStorage spaceSleek stainless steel appliancesPrivate sanctuaryAmple parkingHardwood floors
Zillow last checked:
Listing updated:
Listed by:
Joshua A Davis 859-585-0925,
The Agency
Bought with:
Benjamin Lawwill, 220671
Keller Williams Legacy Group
Source: Imagine MLS,MLS#: 24005136
Facts & features
Interior
Bedrooms & bathrooms
- Bedrooms: 5
- Bathrooms: 3
- Full bathrooms: 3
Primary bedroom
- Level: First
Bedroom 1
- Level: First
Bedroom 2
- Level: First
Bedroom 3
- Level: Lower
Bedroom 4
- Level: Lower
Bathroom 1
- Description: Full Bath
- Level: First
Bathroom 2
- Description: Full Bath
- Level: First
Bathroom 3
- Description: Full Bath
- Level: Lower
Dining room
- Level: First
Dining room
- Level: First
Kitchen
- Level: First
Living room
- Level: First
Living room
- Level: First
Heating
- Heat Pump
Cooling
- Electric
Appliances
- Included: Dishwasher, Microwave, Refrigerator, Range
- Laundry: Electric Dryer Hookup, Washer Hookup
Features
- Flooring: Carpet, Hardwood, Tile
- Basement: Full,Partially Finished
Interior area
- Total structure area: 2,565
- Total interior livable area: 2,565 sqft
- Finished area above ground: 1,608
- Finished area below ground: 957
Property
Parking
- Total spaces: 2
- Parking features: Attached Garage, Driveway, Off Street
- Garage spaces: 2
- Has uncovered spaces: Yes
Features
- Levels: Multi/Split
- Patio & porch: Deck
- Has private pool: Yes
- Pool features: Above Ground
- Fencing: Privacy
- Has view: Yes
- View description: Neighborhood
Lot
- Size: 0.29 Acres
Details
- Additional structures: Shed(s)
- Parcel number: 005500020027
Construction
Type & style
- Home type: SingleFamily
- Architectural style: Split Level
- Property subtype: Single Family Residence
Materials
- Brick Veneer, Vinyl Siding
- Foundation: Block
Condition
- New construction: No
- Year built: 2003
Utilities & green energy
- Sewer: Public Sewer
- Water: Public
Community & HOA
Community
- Subdivision: Brookline
Location
- Region: Richmond
Financial & listing details
- Price per square foot: $140/sqft
- Tax assessed value: $199,000
- Annual tax amount: $1,907
- Date on market: 3/20/2024
Price history
| Date | Event | Price |
|---|---|---|
| 5/15/2024 | Sold | $359,000$140/sqft |
Source:  Imagine MLS #24005136 Report a problem Imagine MLS #24005136 Report a problem | ||
| 4/6/2024 | Pending sale | $359,000$140/sqft |
Source: Imagine MLS #24005136 Report a problem | ||
| 3/20/2024 | Listed for sale | $359,000+92.5%$140/sqft |
Source: Imagine MLS #24005136 Report a problem | ||
| 4/20/2016 | Sold | $186,500-1.8%$73/sqft |
Source: Imagine MLS #1601456 Report a problem | ||
| 2/15/2016 | Pending sale | $189,900$74/sqft |
Source: ERA Professional Hometown Services #54032 Report a problem | ||
| 1/28/2016 | Listed for sale | $189,900$74/sqft |
Source: ERA PROFESSIONAL HOMETOWN SER. #54032 Report a problem | ||
Public tax history
| Year | Property taxes | Tax assessment |
|---|---|---|
| 2024 | $1,907 -1.2% | $199,000 |
| 2023 | $1,930 -0.3% | $199,000 |
| 2022 | $1,936 -1.8% | $199,000 |
| 2021 | $1,972 +4% | $199,000 +6.7% |
| 2018 | $1,895 +1.1% | $186,500 |
| 2017 | $1,875 +17.5% | $186,500 +16.6% |
| 2016 | $1,596 +2.5% | $160,000 |
| 2015 | $1,557 +1.7% | $160,000 |
| 2014 | $1,531 | $160,000 |
| 2012 | $1,531 -0.2% | $160,000 |
| 2011 | $1,534 | $160,000 |
Find assessor info on the county website
Neighborhood: 40475
Nearby homes
- $349,3003 bd3 ba2.6k sqft413 Tobiano Dr, Richmond, KY 40475Off Market

- $291,4003 bd2 ba2k sqft405 Tobiano Dr, Richmond, KY 40475Off Market
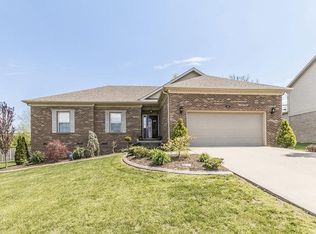
- $309,3003 bd2 ba1.7k sqft417 Tobiano Dr, Richmond, KY 40475Off Market
- $415,4004 bd3 ba3.5k sqft404 Tobiano Dr, Richmond, KY 40475Off Market
- $372,9004 bd3 ba2.4k sqft408 Tobiano Dr, Richmond, KY 40475Off Market
- $300,400-- bd-- ba1.6k sqft401 Tobiano Dr, Richmond, KY 40475Off Market
- $369,7003 bd3 ba2k sqft400 Tobiano Dr, Richmond, KY 40475Off Market
- $319,600-- bd-- ba1.5k sqft421 Tobiano Dr, Richmond, KY 40475Off Market
Nearby schools
GreatSchools rating
- 6/10Kit Carson Elementary SchoolGrades: 1-5Distance: 0.6 mi
- 8/10Madison Middle SchoolGrades: 6-8Distance: 1.5 mi
- 7/10Madison Central High SchoolGrades: 9-12Distance: 1.8 mi
Schools provided by the listing agent
- Elementary: Glenn Marshall
- Middle: Madison Mid
- High: Madison Central
Source: Imagine MLS. This data may not be complete. We recommend contacting the local school district to confirm school assignments for this home.


Get pre-qualified for a loan
At Zillow Home Loans, we can pre-qualify you in as little as 5 minutes with no impact to your credit score.An equal housing lender. NMLS #10287.
Sell for more on Zillow
Get a Zillow Showcase℠ listing at no additional cost and you could sell for .
$383,100
2% more
+$7,662
With Zillow Showcase(estimated)
$390,762
- Kentucky
- Madison County
- Richmond
- 40475
- 409 Tobiano Dr
Nearby cities
Nearby zip codes
Other Richmond Topics
