Skip main navigation
Sold for $400,000
  • $400,000

    409 Townsend Ave, Baltimore, MD 21225

    3beds
    1,464sqft
    Single Family Residence
    Built in 1924
    1.14 Acres Lot
    $417,200 Zestimate®
    $273/sqft
    $2,456 Estimated rent

    Home value

    $417,200

    $392,000 - $442,000

    $2,456/mo

    Zestimate® history
    Loading
    Loading...

    Owner options

    List your home for rent

    $2,456/mo

    Rent Zestimate®

    Find your next renter with Zillow Rental Manager. Plus, with online applications, you can quickly screen prospective tenants – for free.

    Learn more

    $2,456/mo

    Rent Zestimate®

    Refinance and save

    $2,408/mo

    Est. payment

    Refinancing to a lower rate could help reduce your monthly payments and save thousands over the life of the loan.

    See today's rates

    $2,408/mo

    Est. payment

    Explore your selling options

    Work with a Zillow partner agent

    Leverage their expertise and Zillow's premium Showcase listings to get your home seen by more buyers.

    Get started

    List with your own agent

    Get your home in front of millions of buyers by listing it on Zillow.

    Learn how to do it

    Sell it yourself

    Take full control of how buyers see your home on Zillow by listing For Sale by Owner (FSBO).

    List your home

    What's special

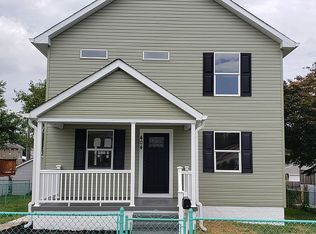
    This beautifully renovated home seamlessly blends modern comfort with timeless charm, offering a perfect retreat for families and car enthusiasts alike. Nestled on over an acre of private land, this property provides ample space for outdoor activities, gardening, and so much more. Step inside to discover the foyer leading you to a fully renovated spacious kitchen with new appliances, countertops, and plenty of storage—ideal for cooking and entertaining. Relax in the cozy living room or enjoy family dinners in the dining area. This home features three spacious bedrooms upstairs, and a renovated bathroom with unique finishes and ample natural light. But that’s not all—venture up to the converted attic, a versatile bonus space that can be used as a playroom, home office, or cozy reading nook. Car lovers will be thrilled with the expansive garage, perfectly designed for your collection. With plenty of room for multiple vehicles, tools, and projects, this space is a true sanctuary for automotive enthusiasts(with a massive air compressor included). Outside, the expansive yard invites endless possibilities—imagine summer barbecues or simply enjoying the peaceful surroundings. The location offers a perfect balance of privacy and accessibility, with nearby access to major highways. Don’t miss out on this rare opportunity to own a charming home with a fantastic garage and plenty of land to enjoy. Schedule your private tour today!

    Zillow last checked:

    Listing updated:

    Listed by:

    Amin M Megahed 410-991-9649,

    Cummings & Co. Realtors,

    Co-Listing Agent: Maisa M. Megahed Leggett 410-991-9649,

    Cummings & Co. Realtors

    Bought with:

    Santiago Carrera, 615836

    Exit Results Realty

    Source: Bright MLS,MLS#: MDAA2095052MLS Logo

    Facts & features

    Interior

    Bedrooms & bathrooms
    • Bedrooms: 3
    • Bathrooms: 2
    • Full bathrooms: 2
    • Main level bathrooms: 1
    Basement
    • Description: Percent Finished: 75.0
    • Area: 616
    Heating
    • Other, Natural Gas
    Cooling
    • Ceiling Fan(s), Humidity Control, Window Unit(s), Electric
    Appliances
    • Included: Cooktop, Dryer, Exhaust Fan, Oven, Self Cleaning Oven, Oven/Range - Gas, Range Hood, Refrigerator, Washer, Water Heater, Stainless Steel Appliance(s), Gas Water Heater
    • Laundry: In Basement, Dryer In Unit, Washer In Unit
    Features
    • Attic, Breakfast Area, Ceiling Fan(s), Dining Area, Family Room Off Kitchen, Floor Plan - Traditional, Formal/Separate Dining Room, Eat-in Kitchen, Kitchen - Table Space, Bathroom - Stall Shower, Bathroom - Tub Shower, Walk-In Closet(s), Bar, Dry Wall, High Ceilings, Paneled Walls, Plaster Walls
    • Flooring: Carpet, Laminate, Engineered Wood, Wood
    • Doors: French Doors, Six Panel
    • Windows: Bay/Bow, Double Hung, Double Pane Windows, Replacement, Screens, Vinyl Clad, Window Treatments
    • Basement: Interior Entry,Exterior Entry,Partially Finished,Improved,Side Entrance
    • Number of fireplaces: 1
    • Fireplace features: Wood Burning Stove
    Interior area
    • Total structure area: 1,772
    • Total interior livable area: 1,464 sqft
    • Finished area above ground: 1,156
    • Finished area below ground: 308

    Property

    Parking
    • Total spaces: 4
    • Parking features: Storage, Garage Faces Front, Oversized, Asphalt, Private, Detached, Driveway
    • Garage spaces: 4
    • Has uncovered spaces: Yes
    Accessibility
    • Accessibility features: None
    Features
    • Levels: Three and One Half
    • Stories: 3
    • Patio & porch: Porch, Deck, Screened, Screened Porch
    • Exterior features: Rain Gutters, Sidewalks
    • Pool features: None
    • Fencing: Back Yard,Wood,Chain Link
    • Has view: Yes
    • View description: Trees/Woods, Water
    • Has water view: Yes
    • Water view: Water
    Lot
    • Size: 1.14 Acres
    • Features: Backs to Trees, Front Yard, Landscaped, Level, Wooded, Rear Yard
    Details
    • Additional structures: Above Grade, Below Grade, Outbuilding
    • Parcel number: 020500006077950
    • Zoning: R5
    • Special conditions: Standard

    Construction

    Type & style
    • Home type: SingleFamily
    • Architectural style: Craftsman
    • Property subtype: Single Family Residence
    Materials
    • Frame, Stick Built, Vinyl Siding
    • Foundation: Block, Brick/Mortar
    • Roof: Other
    Condition
    • New construction: No
    • Year built: 1924

    Utilities & green energy

    • Sewer: Public Sewer
    • Water: Public
    • Utilities for property: Cable Available, Electricity Available, Natural Gas Available, Phone Available, Phone Connected, Sewer Available, Water Available

    Community & neighborhood

    Security
    • Security features: Electric Alarm
    Location
    • Region: Baltimore
    • Subdivision: Brooklyn Heights

    Other

    Other facts
    • Listing agreement: Exclusive Right To Sell
    • Listing terms: Cash,VA Loan,Conventional,FHA
    • Ownership: Fee Simple

    Price history

    DateEventPrice
    11/19/2024Sold$400,000-4.7%$273/sqft
    Source: Bright MLS #MDAA2095052 Report a problem
    10/21/2024Contingent$419,900$287/sqft
    Source: Bright MLS #MDAA2095052 Report a problem
    10/11/2024Price change$419,900-2.3%$287/sqft
    Source: Bright MLS #MDAA2095052 Report a problem
    9/22/2024Listed for sale$429,900+27.8%$294/sqft
    Source: Bright MLS #MDAA2095052 Report a problem
    8/8/2022Sold$336,500+3.5%$230/sqft
    Source: Bright MLS #MDAA2035628 Report a problem
    7/10/2022Pending sale$325,000$222/sqft
    Source: Bright MLS #MDAA2035628 Report a problem
    6/29/2022Listing removed$325,000$222/sqft
    Source: Bright MLS #MDAA2035628 Report a problem
    6/24/2022Price change$325,000-7.1%$222/sqft
    Source: Bright MLS #MDAA2035628 Report a problem
    6/4/2022Listed for sale$350,000$239/sqft
    Source: Bright MLS #MDAA2035628 Report a problem

    Public tax history

    YearProperty taxesTax assessment
    2025$3,872 +32.1%$307,400 +14.8%
    2024$2,931 +17.7%$267,700 +17.4%
    2023$2,490 +26.5%$228,000 +21.1%
    2022$1,968 +0.7%$188,300 +0.7%
    2021$1,954 +0.6%$187,000 +0.7%
    2020$1,942 +0.6%$185,700 +0.7%
    2019$1,931 +10.8%$184,400 +7.3%
    2018$1,742 +7.4%$171,800 +7.9%
    2017$1,623 $159,200 +8.6%
    2016-- $146,600
    2015-- $146,600
    2014-- $146,600 -1.3%
    2013-- $148,600
    2012-- $148,600
    2011-- $148,600 -37.9%
    2010-- $239,200 +13.3%
    2009-- $211,042 +15.4%
    2008-- $182,886 +18.2%
    2007-- $154,730 +12.7%
    2006-- $137,276 +14.6%
    2005-- $119,823 +17%
    2004-- $102,370 +1.7%
    2003-- $100,632 +1.8%
    2002-- $98,896 +1.8%
    2001-- $97,160

    Find assessor info on the county website

    Neighborhood: 21225

    Nearby schools

    GreatSchools rating
    Schools provided by the listing agent
    • District: Anne Arundel County Public Schools

    Source: Bright MLS. This data may not be complete. We recommend contacting the local school district to confirm school assignments for this home.

    Get pre-qualified for a loan
    At Zillow Home Loans, we can pre-qualify you in as little as 5 minutes with no impact to your credit score.

    An equal housing lender. NMLS #10287.