Better Than New! This beautifully maintained, one-owner single-story home offers the perfect blend of style, comfort, and convenience. Meticulously cared for and move-in ready, this exceptional home is loaded with thoughtful features and upgrades.
An inviting entry welcomes you into the open-concept floor plan featuring a spacious living area with wood-look tile flooring and abundant natural light. The seamless flow between the living, dining, and kitchen spaces makes entertaining effortless.
The large kitchen features a generous island, ample cabinetry, and plenty of counter space. Just off the entry and near the living area is a convenient half bath, perfect for guests.
The thoughtfully designed floor plan offers generously sized bedrooms and a private primary suite with a spacious bath, oversized walk-in closet, and direct access to the laundry room.
Enjoy peace of mind with a brand-new roof, an in-ground storm shelter, professionally installed security cameras, and an alarm system with monitoring that conveys with the home.
Step outside to a fully fenced backyard featuring an outdoor fireplace and full sprinkler system. Relax on the covered front porch and enjoy the convenience of easy access to I-40, shopping, dining, and everyday amenities.
This exceptional home is one you won't want to miss!
For sale
Price cut: $600 (8/14)
$397,900
409 Tralee Ln, Yukon, OK 73099
4beds
2,211sqft
Single Family Residence
Built in 2022
8,450 Square Feet Lot
$396,600 Zestimate®
$180/sqft
$21/mo HOA
What's special
Generous islandOutdoor fireplaceFull sprinkler systemInviting entryFully fenced backyardCovered front porchOpen-concept floor plan
- 83 days
- 301
- 38
Zillow last checked:
Listing updated:
Listed by:
Jiby Varughese 405-226-8806,
Capital Real Estate - MWC
Source: MLSOK/OKCMAR as distributed by MLS GRID,MLS#: 1239642
Facts & features
Interior
Bedrooms & bathrooms
- Bedrooms: 4
- Bathrooms: 3
- Full bathrooms: 2
- 1/2 bathrooms: 1
Heating
- Has Heating (Unspecified Type)
Cooling
- Has cooling: Yes
Appliances
- Included: Dishwasher, Disposal, Microwave, Water Heater, Built-In Electric Oven, Built-In Gas Range
Features
- Flooring: Carpet, Tile
- Windows: Double Pane, Low E, Vinyl Frame
- Number of fireplaces: 2
Interior area
- Total structure area: 2,211
- Total interior livable area: 2,211 sqft
Video & virtual tour
Property
Parking
- Total spaces: 3
- Parking features: Concrete
- Garage spaces: 3
Features
- Levels: One
- Stories: 1
- Exterior features: Rain Gutters
- Fencing: Wood
Lot
- Size: 8,450 Square Feet
- Features: Interior Lot
Details
- Parcel number: 409NONETralee73099
- Special conditions: None
Construction
Type & style
- Home type: SingleFamily
- Architectural style: Traditional
- Property subtype: Single Family Residence
Materials
- Brick & Frame
- Foundation: Slab
Condition
- Year built: 2022
Details
- Builder name: Beacon Homes
Utilities & green energy
- Utilities for property: Cable Available, High Speed Internet, Public
Community & HOA
HOA
- Has HOA: Yes
- Services included: Greenbelt, Common Area Maintenance
- HOA fee: $250 annually
Location
- Region: Yukon
Financial & listing details
- Price per square foot: $180/sqft
- Tax assessed value: $380,433
- Annual tax amount: $5,375
- Date on market: 7/17/2026
- Listing terms: Cash,Conventional,Sell FHA or VA
- Electric utility on property: Yes
Estimated market value
$396,600
$377,000 - $416,000
$2,348/mo
Price history
| Date | Event | Price |
|---|---|---|
| 8/14/2026 | Price change | $397,900-0.2%$180/sqft |
Source:  MLSOK/OKCMAR as distributed by MLS GRID #1239642 Report a problem MLSOK/OKCMAR as distributed by MLS GRID #1239642 Report a problem | ||
| 7/17/2026 | Listed for sale | $398,500+14.2%$180/sqft |
Source: MLSOK/OKCMAR as distributed by MLS GRID #1239642 Report a problem | ||
| 5/4/2022 | Sold | $349,000+721.2%$158/sqft |
Source: Public Record Report a problem | ||
| 4/14/2021 | Sold | $42,500$19/sqft |
Source: Public Record Report a problem | ||
Public tax history
| Year | Property taxes | Tax assessment |
|---|---|---|
| 2025 | $5,375 +1.9% | $45,652 +1.6% |
| 2024 | $5,277 +2.9% | $44,920 +3% |
| 2023 | $5,130 +10814.9% | $43,612 +11198.4% |
| 2022 | $47 | $386 |
| 2021 | $47 +2.2% | $386 |
| 2020 | $46 | $386 |
| 2019 | $46 | $386 |
| 2018 | $46 | $386 |
| 2017 | $46 | $386 |
| 2016 | -- | $386 |
Find assessor info on the county website
Monthly payment
Est. payment
Payment breakdown
Explore the cost of this home by adjusting the details. Changes won't be saved.Climate risks
Neighborhood: 73099
Nearby schools
Schools provided by the listing agent
- Elementary: Central ES
- Middle: Yukon MS
- High: Yukon HS
Source: MLSOK/OKCMAR as distributed by MLS GRID. This data may not be complete. We recommend contacting the local school district to confirm school assignments for this home.


Similar homes
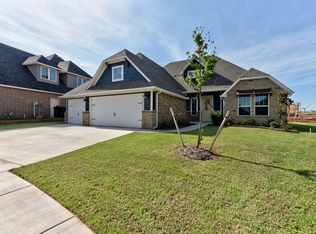
- $400,0003 bd3 ba2.4k sqft13317 NW 4th St, Yukon, OK 73099For Sale
 MLS ID #1252775, Ashley Smith, The Advocate Group. MLSOK/OKCMAR as distributed by MLS GRID
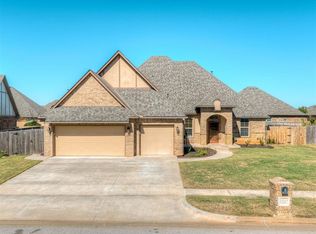
 - $435,0004 bd3 ba2.3k sqft304 Bray Ln, Yukon, OK 73099For Sale
 MLS ID #1251014, Michael Clower, Homestead Ranch Realty. MLSOK/OKCMAR as distributed by MLS GRID
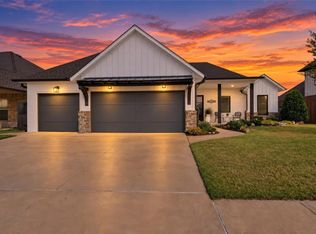
 - $354,9954 bd3 ba1.9k sqft304 Clementine Rd, Yukon, OK 73099For Sale
 MLS ID #1251125, Ginger Halsrud, Coldwell Banker Select. MLSOK/OKCMAR as distributed by MLS GRID
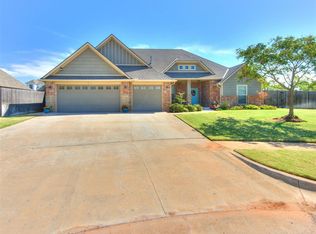
 - $422,0004 bd3 ba2.3k sqft509 Carlow Way, Yukon, OK 73099For Sale
 MLS ID #1239881, Shelby Williams, Roots Real Estate. MLSOK/OKCMAR as distributed by MLS GRID
