Welcome to 409 Trout Dale Court, a classic brick-chimneyed colonial on a quiet cul-de-sac in Major’s Choice, just minutes from downtown Bel Air. Mature landscaping, a manicured lawn, and a charming covered portico entry make a great first impression. Inside, hardwood floors run through the formal living and dining rooms, a natural setting for holidays and dinner parties. The updated kitchen has granite countertops and stainless steel appliances and flows into the family room, where a wood-burning fireplace sets the mood for cozy nights in. A powder room finishes the main level. Upstairs, the primary suite has its own updated full bath, and three more generously sized bedrooms share an updated hall bath. The finished lower level adds a spacious rec room and another full bath, giving you room for movie nights, a home gym, or a game area, with unfinished space left over for storage. Out back, the wood deck overlooks a partially fenced yard, perfect for grilling and relaxing. A 2-car garage and a wide concrete driveway round it out.
Pending
$550,000
409 Trout Dale Ct, Bel Air, MD 21014
4beds
2,908sqft
Single Family Residence
Built in 1987
8,799 Square Feet Lot
$543,400 Zestimate®
$189/sqft
$14/mo HOA
What's special
- 22 days
- 1,900
- 118
Likely to sell faster than
Zillow last checked:
Listing updated:
Listed by:
Lee Tessier 410-638-9555,
EXP Realty, LLC 8888607369,
Listing Team: Lee Tessier Team, Co-Listing Team: Lee Tessier Team,Co-Listing Agent: Megan A Fielder 443-417-0243,
EXP Realty, LLC
Source: Bright MLS,MLS#: MDHR2061220
Facts & features
Interior
Bedrooms & bathrooms
- Bedrooms: 4
- Bathrooms: 4
- Full bathrooms: 3
- 1/2 bathrooms: 1
- Main level bathrooms: 1
Basement
- Area: 1020
Heating
- Heat Pump, Electric
Cooling
- Central Air, Ceiling Fan(s), Electric
Appliances
- Included: Dryer, Washer, Cooktop, Exhaust Fan, Dishwasher, Microwave, Refrigerator, Ice Maker, Oven/Range - Electric, Water Heater, Stainless Steel Appliance(s), Disposal, Electric Water Heater
Features
- Ceiling Fan(s), Primary Bath(s), Upgraded Countertops, Dry Wall
- Flooring: Carpet, Ceramic Tile, Hardwood, Wood
- Doors: Storm Door(s)
- Windows: Screens, Storm Window(s), Window Treatments
- Basement: Partially Finished,Partial,Sump Pump
- Number of fireplaces: 1
- Fireplace features: Screen, Equipment, Wood Burning
Interior area
- Total structure area: 3,128
- Total interior livable area: 2,908 sqft
- Finished area above ground: 2,108
- Finished area below ground: 800
Property
Parking
- Total spaces: 6
- Parking features: Garage Door Opener, Garage Faces Front, Concrete, Attached, Driveway, On Street
- Attached garage spaces: 2
- Uncovered spaces: 4
Accessibility
- Accessibility features: None
Features
- Levels: Three
- Stories: 3
- Patio & porch: Deck
- Exterior features: Sidewalks
- Pool features: None
- Fencing: Partial
- Has view: Yes
- View description: Garden, Street, Trees/Woods
Lot
- Size: 8,799 Square Feet
- Features: Cul-De-Sac, Front Yard, Rear Yard, Suburban
Details
- Additional structures: Above Grade, Below Grade
- Parcel number: 1303206270
- Zoning: R2
- Special conditions: Standard
- Other equipment: None
Construction
Type & style
- Home type: SingleFamily
- Architectural style: Colonial
- Property subtype: Single Family Residence
Materials
- Vinyl Siding
- Foundation: Concrete Perimeter
- Roof: Composition
Condition
- Excellent
- New construction: No
- Year built: 1987
Utilities & green energy
- Sewer: Public Sewer
- Water: Public
- Utilities for property: Natural Gas Available
Community & HOA
Community
- Security: Smoke Detector(s)
- Subdivision: Majors Choice
HOA
- Has HOA: Yes
- Amenities included: Common Grounds
- Services included: Common Area Maintenance
- HOA fee: $86 semi-annually
- HOA name: MAJORS CHOICE
Location
- Region: Bel Air
- Municipality: Bel Air
Financial & listing details
- Price per square foot: $189/sqft
- Tax assessed value: $383,567
- Annual tax amount: $5,728
- Date on market: 10/22/2026
- Listing agreement: Exclusive Right To Sell
- Listing terms: Cash,Conventional,FHA,VA Loan
- Inclusions: See Disclosures
- Exclusions: See Disclosures
- Ownership: Fee Simple
- Road surface type: Paved
Estimated market value
$543,400
$516,000 - $571,000
$3,583/mo
Price history
| Date | Event | Price |
|---|---|---|
| 11/4/2026 | Pending sale | $550,000$189/sqft |
Source: eXp Realty #MDHR2061220 Report a problem | ||
| 10/22/2026 | Listed for sale | $550,000$189/sqft |
Source:  Bright MLS #MDHR2061220 Report a problem | ||
Public tax history
| Year | Property taxes | Tax assessment |
|---|---|---|
| 2026 | $3,657 +5.3% | $383,567 +4.3% |
| 2025 | $3,473 -33.5% | $367,800 +5.1% |
| 2024 | $5,226 +5.4% | $349,967 +5.4% |
| 2023 | $4,960 +5.7% | $332,133 +5.7% |
| 2022 | $4,693 -3.1% | $314,300 +0.2% |
| 2021 | $4,842 +2.7% | $313,733 +0.2% |
| 2020 | $4,715 +0.2% | $313,167 +0.2% |
| 2019 | $4,707 +0.6% | $312,600 +0.6% |
| 2018 | $4,677 -0.6% | $310,633 -0.6% |
| 2017 | $4,707 | $312,600 +1.9% |
| 2016 | -- | $306,700 +1.2% |
| 2015 | -- | $303,133 +1.2% |
| 2014 | $2,957 | $299,567 +1.2% |
| 2013 | -- | $296,000 |
| 2012 | -- | $296,000 |
| 2011 | -- | $296,000 -7.5% |
| 2010 | -- | $319,990 +8.1% |
| 2009 | -- | $295,932 +4% |
| 2008 | -- | $284,670 +14.9% |
| 2007 | -- | $247,820 +9.9% |
| 2006 | -- | $225,560 +10.9% |
| 2005 | -- | $203,300 +12.3% |
| 2004 | -- | $181,040 +3.5% |
| 2003 | -- | $174,922 +3.6% |
| 2002 | -- | $168,806 +3.8% |
| 2001 | -- | $162,690 |
Find assessor info on the county website
Monthly payment
Est. payment
Payment breakdown
Explore the cost of this home by adjusting the details. Changes won't be saved.Climate risks
Neighborhood: 21014
Nearby schools
Schools provided by the listing agent
- District: Harford County Public Schools
Source: Bright MLS. This data may not be complete. We recommend contacting the local school district to confirm school assignments for this home.

Similar homes
- $615,0004 bd3 ba2.9k sqft1201 Cheshire Ln, Bel Air, MD 21014For Sale
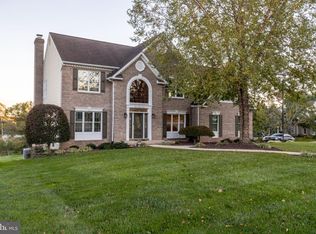
 MLS ID #MDHR2061182, Daniel McGhee, Homeowners Real Estate. Bright MLS
- $499,0003 bd4 ba2.8k sqft212 Wellington Ct, Bel Air, MD 21014For Sale
 MLS ID #MDHR2060260, Tim Markland, Cummings & Co. Realtors. Bright MLS
- $614,9994 bd4 ba3.6k sqft213 Glenwood Rd, Bel Air, MD 21014For Sale
 MLS ID #MDHR2059434, Melissa Edwards, Compass. Bright MLS
- $450,0004 bd3 ba2.8k sqft16 W Ring Factory Rd, Bel Air, MD 21014For Sale
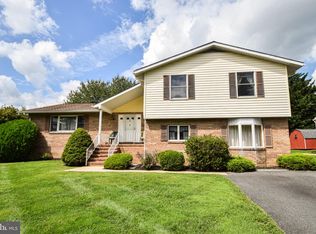 MLS ID #MDHR2059836, Randy Pomfrey, Cummings & Co. Realtors. Bright MLS
- $630,0004 bd3 ba2.5k sqft2010 Gumtree Ter, Bel Air, MD 21015For SaleMLS ID #MDHR2061534, Ellise Hall, Cummings & Co. Realtors. Bright MLS
- $485,0003 bd4 ba2.4k sqft1209 Dranmore Way, Bel Air, MD 21014For SaleMLS ID #MDHR2058174, Ashley Monico, Long & Foster Real Estate, Inc.. Bright MLS
- $490,0004 bd5 ba3.2k sqft310 S Fountain Green Rd, Bel Air, MD 21015For SaleMLS ID #MDHR2057556, Kim Barton, Keller Williams Legacy. Bright MLS
- $649,0005 bd3 ba2.7k sqft1610 Cass Dr, Bel Air, MD 21015For SaleMLS ID #MDHR2061072, Angela Allison, Houwzer, LLC. Bright MLS
- $549,9003 bd3 ba2.3k sqft1130 Sturbridge Rd, Fallston, MD 21047For SaleMLS ID #MDHR2060574, Lee Tessier, EXP Realty, LLC. Bright MLS
- $450,0004 bd3 ba1.9k sqft306 Cherokee Pl, Bel Air, MD 21015For SaleMLS ID #MDHR2060620, Julie Munchel, Cummings & Co. Realtors. Bright MLS
- $629,0004 bd3 ba3k sqft2231 Gelding Way, Bel Air, MD 21015For SaleMLS ID #MDHR2054476, Julia Wang, Iron Valley Real Estate Charm City. Bright MLS
- $615,0003 bd2 ba1.9k sqft618 Plumtree Rd, Bel Air, MD 21015For SaleMLS ID #MDHR2060686, Crystal Hogue, Homeowners Real Estate. Bright MLS
- $664,9004 bd4 ba3.9k sqft1315 S Dahlia Rd, Bel Air, MD 21015For SaleMLS ID #MDHR2059974, Steven Wang, Samson Properties. Bright MLS
- $550,0004 bd3 ba2.4k sqft310 Avatar Ct, Havre De Grace, MD 21078For SaleMLS ID #MDHR2060930, Steven Thayer, Northrop Realty. Bright MLS
- $530,0004 bd3 ba3.3k sqft38 Misty Hill Dr, Delta, PA 17314For SaleMLS ID #PAYK2111934, Elaine Bush, Berkshire Hathaway HomeServices Homesale Realty. Bright MLS
- $629,9003 bd3 ba2.7k sqft825 Sidehill Dr, Bel Air, MD 21015For SaleMLS ID #MDHR2060628, Lee Tessier, EXP Realty, LLC. Bright MLS
- $550,0003 bd3 ba2.6k sqft7627 Chapman Rd, Kingsville, MD 21087For SaleMLS ID #MDBC2169780, April Peters, RE/MAX Components. Bright MLS
- $489,9993 bd3 ba2.4k sqft339 Regal Dr, Abingdon, MD 21009For SaleMLS ID #MDHR2060592, Jessi Burrill, Boyle & Kahoe Real Estate. Bright MLS
- $345,0004 bd3 ba1.8k sqft452 Rose Way, Bel Air, MD 21014For SaleMLS ID #MDHR2060702, Lynn Bradshaw, Coldwell Banker Realty. Bright MLS
- $525,0005 bd4 ba2.3k sqft1412 Bankert Ter, Abingdon, MD 21009For SaleMLS ID #MDHR2059558, Donna Spare, Berkshire Hathaway HomeServices PenFed Realty. Bright MLS
