Skip main navigation
Closed
  • $550,000

    409 True North Trl, Summerville, SC 29483

    4beds
    2,839sqft
    Single Family Residence
    Built in 2016
    6,534 Square Feet Lot
    $555,600 Zestimate®
    $194/sqft
    $2,890 Estimated rent

    Home value

    $555,600

    $517,000 - $594,000

    $2,890/mo

    Zestimate® history
    Loading
    Loading...

    Owner options

    List your home for rent

    $2,890/mo

    Rent Zestimate®

    Find your next renter with Zillow Rental Manager. Plus, with online applications, you can quickly screen prospective tenants – for free.

    Learn more

    $2,890/mo

    Rent Zestimate®

    Refinance and save

    $3,195/mo

    Est. payment

    Refinancing to a lower rate could help reduce your monthly payments and save thousands over the life of the loan.

    See today's rates

    $3,195/mo

    Est. payment

    Explore your selling options

    Work with a Zillow partner agent

    Leverage their expertise and Zillow's premium Showcase listings to get your home seen by more buyers.

    Get started

    List with your own agent

    Get your home in front of millions of buyers by listing it on Zillow.

    Learn how to do it

    Sell it yourself

    Take full control of how buyers see your home on Zillow by listing For Sale by Owner (FSBO).

    List your home

    What's special

    Stone fireplaceFenced-in yardWalk-in cave showerGuest suiteFull front porchWalk-in closetsWood-look tile floors
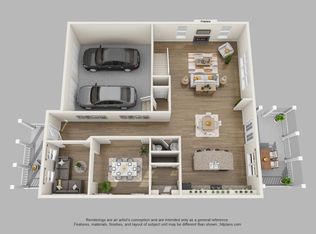

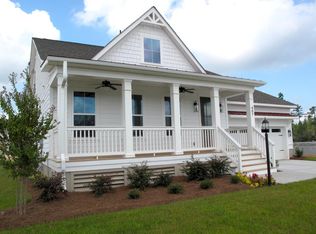
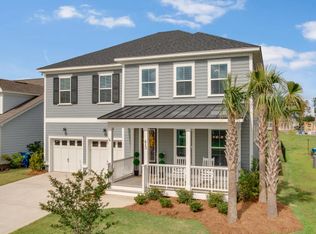
    Beautifully-maintained with many high-end features, this 4 bedroom, 3.5 bath + French door office home located in the sought-after lakeside community of The Coves is the perfect family home in a one-of-a-kind neighborhood. Its Hardiplank exterior and full front porch provide an inviting curb appeal. A large community green space directly across the street is a great place area for kids and gives you great front porch views! Step inside to find varying width hardwood floors throughout the first floor, stairs, & second floor halls. A French door office and dining room with coffered ceiling and batten trim provide two beautiful and functional spaces. Step into the heart of the home to find the island kitchen featuring off-white cabinetry, granite countertops, stainless steel applianceswith gas cooktop and included French door refrigerator subway tile backsplash, custom pendant lighting, a Butler's Pantry, and separate double door pantry. A spacious eat-in breakfast nook and large living room with soaring two-story ceilings and stone fireplace are sure to 'wow' you! Head up the open rail staircase to the second floor, which houses all four bedrooms and laundry room. All bedrooms have brand new carpet and the entire second floor and stairway has been freshly painted! The Owner's Suite includes a double tray ceiling with crown molding, His & Hers closets, and an ensuite bath with wood-look tile floors, double sink granite vanity, and walk-in Cave shower with tile walls & floors. There are three additional bedrooms, all featuring walk-in closets, and there is a Guest Suite with private ensuite bath. The laundry room includes the washer & dryer and there is access to a generous attic storage. Don't miss out on the outdoor space! A screened-in porch with privacy shades and separate stamped concrete patio overlook the fenced-in yard with enhanced landscaping and views of a large private HOA common area. Other home features include crown molding throughout the first floor, a built-in drop zone, lots of useful closet space, and a two-car garage.

    Zillow last checked:

    Listing updated:

    Listed by:

    Carolina Elite Real Estate admin@carolinaelitere.com

    Bought with:

    Coldwell Banker Realty

    Source: CTMLS,MLS#: 25002721MLS Logo

    Facts & features

    Interior

    Bedrooms & bathrooms
    • Bedrooms: 4
    • Bathrooms: 4
    • Full bathrooms: 3
    • 1/2 bathrooms: 1
    Rooms
    • Room types: Family Room, Great Room, Office, Dining Room, Eat-In-Kitchen, Family, Foyer, Great, Laundry, Mother-In-Law Suite, Pantry, Separate Dining
    Heating
    • Natural Gas
    Cooling
    • Central Air
    Appliances
    • Laundry: Laundry Room
    Features
    • Ceiling - Smooth, Tray Ceiling(s), High Ceilings, Kitchen Island, See Remarks, Walk-In Closet(s), Ceiling Fan(s), Eat-in Kitchen, Entrance Foyer, In-Law Floorplan, Pantry
    • Flooring: Carpet, Ceramic Tile, Wood
    • Doors: Some Thermal Door(s)
    • Windows: Some Thermal Wnd/Doors, Window Treatments
    • Number of fireplaces: 1
    • Fireplace features: Family Room, Gas, Gas Log, Great Room, One, Other
    Interior area
    • Total structure area: 2,839
    • Total interior livable area: 2,839 sqft

    Property

    Parking
    • Total spaces: 2
    • Parking features: Garage, Attached, Garage Door Opener
    • Attached garage spaces: 2
    Features
    • Levels: Two
    • Stories: 2
    • Entry location: Ground Level
    • Patio & porch: Patio, Front Porch, Screened
    • Exterior features: Lawn Irrigation
    • Fencing: Perimeter
    Lot
    • Size: 6,534 Square Feet
    Details
    • Parcel number: 1791602071

    Construction

    Type & style
    • Home type: SingleFamily
    • Architectural style: Traditional
    • Property subtype: Single Family Residence
    Materials
    • Cement Siding
    • Foundation: Raised
    • Roof: Architectural,Metal
    Condition
    • New construction: No
    • Year built: 2016

    Utilities & green energy

    • Sewer: Public Sewer
    • Water: Public
    • Utilities for property: BCW & SA, Berkeley Elect Co-Op, Dominion Energy

    Community & HOA

    Community
    • Features: Dock Facilities, Pool, Walk/Jog Trails
    • Security: Security System
    • Subdivision: Cane Bay Plantation
    Location
    • Region: Summerville

    Financial & listing details

    • Price per square foot: $194/sqft
    • Tax assessed value: $606,200
    • Annual tax amount: $1,863
    • Date on market: 2/3/2025
    • Listing terms: Cash,Conventional,FHA,USDA Loan,VA Loan

    Price history

    DateEventPrice
    3/14/2025Sold$550,000-2.7%$194/sqft
    Source: CTMLS #25002721 Report a problem
    2/11/2025Contingent$565,000$199/sqft
    Source: CTMLS #25002721 Report a problem
    2/3/2025Listed for sale$565,000-4.6%$199/sqft
    Source: CTMLS #25002721 Report a problem
    2/3/2025Listing removed$592,500$209/sqft
    Source: CTMLS #24030255 Report a problem
    1/12/2025Price change$592,500-0.4%$209/sqft
    Source: CTMLS #24030255 Report a problem
    12/6/2024Listed for sale$595,000+56.7%$210/sqft
    Source: CTMLS #24030255 Report a problem
    10/27/2023Listing removed--
    Source: Zillow Rentals Report a problem
    10/5/2023Listed for rent$3,100$1/sqft
    Source: Zillow Rentals Report a problem
    6/1/2016Sold$379,685$134/sqft
    Source: CTMLS #15029262 Report a problem

    Public tax history

    YearProperty taxesTax assessment
    2024$1,863 +11.6%$18,030 +15%
    2023$1,670 -10.6%$15,680
    2022$1,869 -56.5%$15,680
    2021$4,292 +120.8%$15,680
    2020$1,944 +2.3%$15,680 +5%
    2018$1,901 $14,940
    2017$1,901 +2161.2%$14,940 -33.3%
    2016$84 $22,410 +7903.6%
    2015$84 $280
    2014$84 --
    Find assessor info on the county website

    Neighborhood: 29483

    Nearby schools

    GreatSchools rating
    Schools provided by the listing agent
    • Elementary: Cane Bay
    • Middle: Cane Bay
    • High: Cane Bay High School

    Source: CTMLS. This data may not be complete. We recommend contacting the local school district to confirm school assignments for this home.

    Get a cash offer in 3 minutes
    Find out how much your home could sell for in as little as 3 minutes with a no-obligation cash offer.
    Estimated market value
    $555,600
    Get a cash offer in 3 minutes
    Find out how much your home could sell for in as little as 3 minutes with a no-obligation cash offer.
    Estimated market value
    $555,600