Welcome to this charming 3-bedroom, 2-bath home, nestled among mature landscaping and shaded by beautiful, large trees that offer both privacy and serenity. Inside, you'll love the cozy ambiance created by a corner Floor-to-Ceiling stone wall gas fireplace, perfect for relaxing evenings. The primary bedroom is a true retreat, boasting two spacious walk-in closets and a recently updated walk-in shower. Step outside to enjoy the expansive covered patio, ideal for outdoor entertaining or quiet mornings with a cup of coffee. Located just around the corner from fantastic community amenities, including pool, multiple sport courts, and playgrounds, this home offers both relaxation and recreation. It’s also within walking distance of the vibrant New Bell District, offering shops, dining, and entertainment, this home combines comfort and convenience.
Closed
Price Unknown
409 Trumpet Vine Trl, Cedar Park, TX 78613
3beds
1,329sqft
Single Family Residence
Built in 1983
8,197 Square Feet Lot
$326,100 Zestimate®
$--/sqft
$1,923 Estimated rent
Home value
$326,100
$307,000 - $349,000
$1,923/mo
Zestimate® history
Owner options
List your home for rent
$1,923/mo
Rent Zestimate®
Find your next renter with Zillow Rental Manager. Plus, with online applications, you can quickly screen prospective tenants – for free.
$1,923/mo
Rent Zestimate®
Refinance and save
Refinancing to a lower rate could help reduce your monthly payments and save thousands over the life of the loan.
Explore your selling options
Work with a Zillow partner agent
Leverage their expertise and Zillow's premium Showcase listings to get your home seen by more buyers.
Get startedList with your own agent
Get your home in front of millions of buyers by listing it on Zillow.
Learn how to do itSell it yourself
Take full control of how buyers see your home on Zillow by listing For Sale by Owner (FSBO).
List your homeWhat's special
Zillow last checked:
Listing updated:
Listed by:
Denise Brom 512-402-5111,
Magnolia Realty
Bought with:
NON-MEMBER AGENT TEAM
Non Member Office
Source: Central Texas MLS,MLS#: 556638 Originating MLS: Williamson County Association of REALTORS
Originating MLS: Williamson County Association of REALTORSFacts & features
Interior
Bedrooms & bathrooms
- Bedrooms: 3
- Bathrooms: 2
- Full bathrooms: 2
Bedroom
- Level: Main
Primary bathroom
- Level: Main
Great room
- Level: Main
- Dimensions: 25 x 15 approx
Heating
- Central, Fireplace(s)
Cooling
- Central Air, 1 Unit
Appliances
- Included: Dryer, Dishwasher, Disposal, Gas Range, Refrigerator, Range Hood, Washer, Some Gas Appliances, Range
- Laundry: Washer Hookup, Electric Dryer Hookup, In Garage
Features
- All Bedrooms Down, Ceiling Fan(s), Separate/Formal Dining Room, Eat-in Kitchen, High Ceilings, Multiple Dining Areas, Multiple Closets, Pull Down Attic Stairs, Walk-In Closet(s), Breakfast Area, Pantry
- Flooring: Carpet, Tile
- Attic: Pull Down Stairs
- Number of fireplaces: 1
- Fireplace features: Gas, Great Room
Interior area
- Total interior livable area: 1,329 sqft
Property
Parking
- Total spaces: 2
- Parking features: Attached, Door-Single, Garage Faces Front, Garage, Garage Door Opener
- Attached garage spaces: 2
Features
- Levels: One
- Stories: 1
- Patio & porch: Covered, Patio
- Exterior features: Covered Patio, Rain Gutters
- Pool features: Community, In Ground, Lap
- Fencing: None
- Has view: Yes
- View description: None
- Body of water: None
Lot
- Size: 8,197 Square Feet
Details
- Parcel number: R033003
Construction
Type & style
- Home type: SingleFamily
- Architectural style: Craftsman
- Property subtype: Single Family Residence
Materials
- Stone Veneer, Vinyl Siding
- Foundation: Slab
- Roof: Composition,Shingle
Condition
- Resale
- Year built: 1983
Utilities & green energy
- Sewer: Public Sewer
- Water: Public
- Utilities for property: Electricity Available, Natural Gas Available, Water Available
Community & HOA
Community
- Features: Basketball Court, Playground, Park, Sport Court(s), Tennis Court(s), Trails/Paths, Community Pool, Curbs, Sidewalks
- Subdivision: Buttercup Creek Sec 01 Village 02
HOA
- Has HOA: No
Location
- Region: Cedar Park
Financial & listing details
- Tax assessed value: $353,353
- Annual tax amount: $5,388
- Date on market: 9/22/2024
- Cumulative days on market: 85 days
- Listing agreement: Exclusive Right To Sell
- Listing terms: Cash,Conventional,FHA,VA Loan
- Electric utility on property: Yes
- Road surface type: Asphalt
Price history
| Date | Event | Price |
|---|---|---|
| 12/16/2024 | Sold | -- |
Source:  Central Texas MLS #556638 Report a problem Central Texas MLS #556638 Report a problem | ||
| 11/13/2024 | Contingent | $335,000$252/sqft |
Source:  Unlock MLS #9847640 Report a problem Unlock MLS #9847640 Report a problem | ||
| 11/8/2024 | Price change | $335,000-2.3%$252/sqft |
Source: Unlock MLS #9847640 Report a problem | ||
| 11/4/2024 | Listed for sale | $343,000$258/sqft |
Source: Unlock MLS #9847640 Report a problem | ||
| 10/1/2024 | Contingent | $343,000$258/sqft |
Source: Unlock MLS #9847640 Report a problem | ||
| 9/22/2024 | Listed for sale | $343,000$258/sqft |
Source: Central Texas MLS #556638 Report a problem | ||
Public tax history
| Year | Property taxes | Tax assessment |
|---|---|---|
| 2025 | $5,388 +434.7% | $353,353 +12.5% |
| 2024 | $1,008 +0.5% | $314,081 +10% |
| 2023 | $1,003 -38.3% | $285,528 +10% |
| 2022 | $1,626 -3.2% | $259,571 +10% |
| 2021 | $1,679 -0.5% | $235,974 +5.2% |
| 2020 | $1,687 +0.2% | $224,318 +2.5% |
| 2019 | $1,684 +2% | $218,759 +7.2% |
| 2018 | $1,651 | $203,985 +10% |
| 2017 | $1,651 -0.5% | $185,441 +1.5% |
| 2016 | $1,658 -7.4% | $182,677 +10% |
| 2015 | $1,790 | $166,070 +10% |
| 2014 | $1,790 | $150,973 +10% |
| 2013 | -- | $137,248 +1.9% |
| 2012 | -- | $134,634 -2.8% |
| 2011 | -- | $138,465 -3.2% |
| 2010 | -- | $142,999 +5.2% |
| 2009 | -- | $135,975 +9.5% |
| 2007 | -- | $124,201 +11.8% |
| 2006 | -- | $111,093 +3.5% |
| 2005 | -- | $107,329 -9.8% |
| 2004 | -- | $118,973 +6.3% |
| 2003 | -- | $111,882 -4% |
| 2002 | -- | $116,564 +13.2% |
| 2001 | -- | $102,977 |
Find assessor info on the county website
Neighborhood: 78613
Nearby homes
- $364,7003 bd2 ba1.6k sqft411 Trumpet Vine Trl, Cedar Park, TX 78613Off Market

- $352,000-- bd2 ba1.7k sqft414 Cluck Creek Trl, Cedar Park, TX 78613Off Market
- $385,6003 bd3 ba1.6k sqft412 Cluck Creek Trl, Cedar Park, TX 78613Off Market
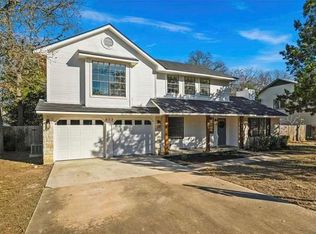
- $354,900-- bd2 ba1.6k sqft416 Cluck Creek Trl, Cedar Park, TX 78613Off Market
- $430,7004 bd3 ba2.1k sqft405 Trumpet Vine Trl, Cedar Park, TX 78613Off Market
- $322,1003 bd2 ba1.4k sqft408 Trumpet Vine Trl, Cedar Park, TX 78613Off Market
- $355,000-- bd2 ba1.6k sqft413 Trumpet Vine Trl, Cedar Park, TX 78613Off Market
- $470,8004 bd3 ba2.6k sqft410 Cluck Creek Trl, Cedar Park, TX 78613Off Market
Nearby schools
GreatSchools rating
- 8/10Artie L Henry Middle SchoolGrades: 6-8Distance: 2.7 mi
- 8/10Vista Ridge High SchoolGrades: 9-12Distance: 2.7 mi
Schools provided by the listing agent
- Elementary: Faubion Elementary School
- Middle: Henry Middle School
- High: Vista Ridge High School
- District: Leander ISD
Source: Central Texas MLS. This data may not be complete. We recommend contacting the local school district to confirm school assignments for this home.
Get a cash offer in 3 minutes
Find out how much your home could sell for in as little as 3 minutes with a no-obligation cash offer.
Estimated market value
$326,100
Get a cash offer in 3 minutes
Find out how much your home could sell for in as little as 3 minutes with a no-obligation cash offer.
Estimated market value
$326,100
- Texas
- Williamson County
- Cedar Park
- 78613
- 409 Trumpet Vine Trl
Nearby cities
Nearby zip codes
Other Cedar Park Topics
