Beautiful three bedroom home with a huge fenced back yard. Fresh paint and newer lvp flooring make the interior shine. The kitchen is large and feeds into the living room, and the primary bedroom is separated from the other two bedrooms by the common spaces. A very nice floorplan that also includes a garage and a laundry room. Priced below market value as sellers are motivated.
For sale
$249,000
409 Turkey Run Dr, Bowling Green, KY 42101
3beds
1,329sqft
Single Family Residence
Built in 2009
9,583 Square Feet Lot
$242,600 Zestimate®
$187/sqft
$-- HOA
What's special
Newer lvp flooringFresh paintThree bedroom homeLaundry room
- 1 day
- 123
- 8
Likely to sell faster than
Zillow last checked:
Listing updated:
Listed by:
Kayla Burrell 406-871-2262,
Crye-Leike Executive Realty
Source: RASK,MLS#: RA20265893
Facts & features
Interior
Bedrooms & bathrooms
- Bedrooms: 3
- Bathrooms: 2
- Full bathrooms: 2
- Main level bathrooms: 2
- Main level bedrooms: 3
Primary bedroom
- Level: Main
- Area: 172.02
- Dimensions: 14.1 x 12.2
Bedroom 2
- Level: Main
- Area: 129.96
- Dimensions: 11.4 x 11.4
Bedroom 3
- Level: Main
- Area: 123.32
- Dimensions: 11.11 x 11.1
Primary bathroom
- Level: Main
- Area: 29.22
- Dimensions: 7.11 x 4.11
Bathroom
- Features: Tub/Shower Combo
Kitchen
- Level: Main
- Area: 183.54
- Dimensions: 16.1 x 11.4
Living room
- Level: Main
- Area: 236.74
- Dimensions: 17.8 x 13.3
Heating
- Forced Air, Electric
Cooling
- Central Air
Appliances
- Included: Dishwasher, Disposal, Freezer, Microwave, Range/Oven, Electric Range, Refrigerator, Self Cleaning Oven, Smooth Top Range, Electric Water Heater
- Laundry: Laundry Room
Features
- None, Walls (Dry Wall), Walls (Log), Eat-in Kitchen
- Flooring: Laminate
- Windows: Tilt
- Basement: None
- Has fireplace: No
- Fireplace features: None
Interior area
- Total structure area: 1,329
- Total interior livable area: 1,329 sqft
Property
Parking
- Total spaces: 1
- Parking features: Attached
- Attached garage spaces: 1
Accessibility
- Accessibility features: None
Features
- Patio & porch: Covered Front Porch, Patio
- Exterior features: Concrete Walks
- Fencing: Back Yard
Lot
- Size: 9,583 Square Feet
- Features: Subdivided
Details
- Parcel number: Unk
Construction
Type & style
- Home type: SingleFamily
- Architectural style: Traditional
- Property subtype: Single Family Residence
Materials
- Aluminum Siding
- Foundation: Block
- Roof: Dimensional
Condition
- Year built: 2009
Utilities & green energy
- Sewer: Public Sewer
- Water: County
Community & HOA
Community
- Security: Fire Alarm
- Subdivision: Greystone
Location
- Region: Bowling Green
Financial & listing details
- Price per square foot: $187/sqft
- Tax assessed value: $172,100
- Annual tax amount: $1,450
- Price range: $249K - $249K
- Date on market: 9/30/2026
Estimated market value
$242,600
$230,000 - $255,000
$1,667/mo
Price history
| Date | Event | Price |
|---|---|---|
| 9/30/2026 | Listed for sale | $249,000+105.8%$187/sqft |
Source:  RASK #RA20265893 Report a problem RASK #RA20265893 Report a problem | ||
| 7/18/2023 | Listing removed | -- |
Source: Zillow Rentals Report a problem | ||
| 7/15/2023 | Listed for rent | $1,450+25%$1/sqft |
Source: Zillow Rentals Report a problem | ||
| 3/8/2019 | Listing removed | $1,160$1/sqft |
Source: Coldwell Banker Report a problem | ||
| 2/6/2019 | Listed for rent | $1,160+5.9%$1/sqft |
Source: Coldwell Banker Report a problem | ||
| 5/6/2016 | Listing removed | $1,095-4.8%$1/sqft |
Source: Progressive Property Management Group Report a problem | ||
| 11/19/2015 | Listing removed | $1,150$1/sqft |
Source: Progressive Property Management Group Report a problem | ||
| 11/13/2015 | Sold | $121,000-6.9%$91/sqft |
Source: Public Record Report a problem | ||
| 10/29/2015 | Listed for rent | $1,150$1/sqft |
Source: Progressive Property Management Group Report a problem | ||
| 10/6/2015 | Pending sale | $129,900$98/sqft |
Source: Coldwell Banker Legacy Real Estate Group #20153295 Report a problem | ||
| 10/3/2015 | Listed for sale | $129,900$98/sqft |
Source: Coldwell Banker Legacy Real Estate Group #20153295 Report a problem | ||
Public tax history
| Year | Property taxes | Tax assessment |
|---|---|---|
| 2025 | $1,450 +17.6% | $172,100 +18.7% |
| 2024 | $1,233 -0.8% | $145,000 |
| 2023 | $1,243 +7.1% | $145,000 |
| 2022 | $1,161 +0.4% | $145,000 |
| 2021 | $1,156 -0.4% | $145,000 |
| 2020 | $1,161 | $145,000 +19.8% |
| 2019 | $1,161 +20.1% | $121,000 |
| 2018 | $966 +0.5% | $121,000 |
| 2017 | $962 +8.2% | $121,000 +5.2% |
| 2015 | $889 | $115,000 |
| 2014 | -- | $115,000 +6% |
| 2011 | -- | $108,500 |
| 2010 | -- | $108,500 |
Find assessor info on the county website
Monthly payment
Est. payment
Payment breakdown
Explore the cost of this home by adjusting the details. Changes won't be saved.Climate risks
Neighborhood: 42101
Nearby schools
Schools provided by the listing agent
- Elementary: Rich Pond
- Middle: South Warren
- High: South Warren
Source: RASK. This data may not be complete. We recommend contacting the local school district to confirm school assignments for this home.
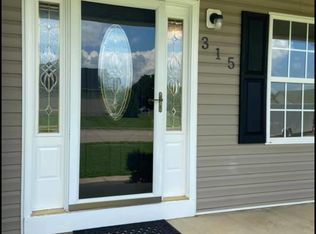
- $270,0003 bd2 ba1.5k sqft315 Maple Ridge St, Bowling Green, KY 42101Off Market
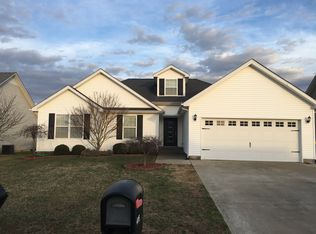
- $292,7003 bd2 ba1.8k sqft415 Turkey Run Dr, Bowling Green, KY 42101Off Market
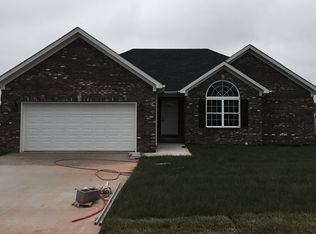
- $270,4003 bd2 ba1.4k sqft321 Maple Hill Ct, Bowling Green, KY 42101Off Market
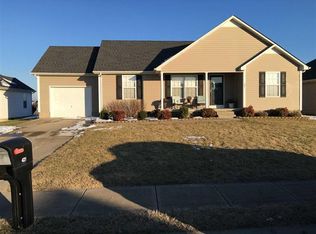
- $241,2003 bd2 ba1.2k sqft421 Turkey Run Dr, Bowling Green, KY 42101Off Market
Similar homes
- $265,0004 bd2 ba1.6k sqft813 Pleasant Meadow Ln, Bowling Green, KY 42104For Sale

 MLS ID #3519098, Eric A. Boyd. RealTracs MLS as distributed by MLS GRID
 - $255,9003 bd2 ba1.5k sqft309 Red Maple St, Bowling Green, KY 42101For Sale

 MLS ID #RA20265263, Don R Spear, Keller Williams First Choice R. RASK
 - $269,9003 bd2 ba1.4k sqft269 Cedar Run St, Bowling Green, KY 42101For Sale
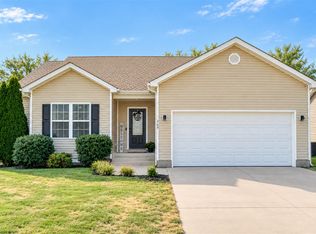 MLS ID #RA20265757, Tracey Shifflett, Keller Williams First Choice R. RASK
 - $264,9003 bd2 ba1.4k sqft348 Cedar Hollow Dr, Bowling Green, KY 42101For Sale
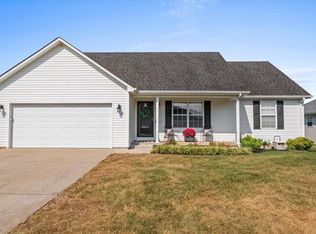 MLS ID #RA20265467, Nancy Moore, Coldwell Banker Legacy Group. RASK
 - $269,9003 bd2 ba1.3k sqft1149 Shallowford St, Bowling Green, KY 42101For SaleMLS ID #RA20265877, Stacey R Fergerson, Coldwell Banker Legacy Group. RASK
- $269,9003 bd2 ba1.5k sqft366 Cedar Hollow Dr, Bowling Green, KY 42101For SaleMLS ID #RA20264699, Tim L Page, Coldwell Banker Legacy Group. RASK
- $258,0004 bd2 ba1.7k sqft342 Turkey Run Dr, Bowling Green, KY 42101For SaleMLS ID #RA20261697, James Wilcox, EXP Realty, LLC. RASK
- $259,9003 bd2 ba1.2k sqft763 McIntyre St, Bowling Green, KY 42101For SaleMLS ID #RA20265580, Crystal Cavanah, Keller Williams First Choice R. RASK
- $282,9003 bd2 ba1.5k sqft327 Maple Hill St, Bowling Green, KY 42101For SaleMLS ID #RA20261855, Gabe D Graves, Keller Williams First Choice R. RASK
- $274,9003 bd2 ba1.6k sqft158 Pembroke Ct, Bowling Green, KY 42101For SaleMLS ID #RA20263809, David L Witty, Coldwell Banker Legacy Group. RASK
- $279,9004 bd2 ba1.6k sqft662 Maple Ridge St, Bowling Green, KY 42101For SaleMLS ID #RA20264866, Elinor D Salsman, Coldwell Banker Legacy Group. RASK
- $289,9003 bd2 ba1.5k sqft338 Red Elm Ln, Bowling Green, KY 42101For SaleMLS ID #RA20263068, Arun Muaremi, Keller Williams First Choice R. RASK
- $330,0003 bd2 ba1.6k sqft1160 County House Ln, Bowling Green, KY 42101For SaleMLS ID #RA20265890, Vanessa M Vaughn, Crye-Leike Executive Realty. RASK
- $270,0003 bd2 ba1.5k sqft632 Morehead Rd, Bowling Green, KY 42101For SaleMLS ID #RA20264887, Jamie C Peerce, RE/MAX Real Estate Executives. RASK
- $250,0003 bd2 ba1.4k sqft7162 Seagraves Ct, Bowling Green, KY 42101For SaleMLS ID #RA20264867, Chelsey Bush, Coldwell Banker Legacy Group. RASK
- $269,9003 bd2 ba1.3k sqft1256 Shallowford St, Bowling Green, KY 42101For SaleMLS ID #RA20265610, Jordan Renick, Crye-Leike Executive Realty. RASK
- $259,0003 bd2 ba1.3k sqft1220 Shallowford St, Bowling Green, KY 42101For SaleMLS ID #RA20263612, Kristy Amann, NextHome Realty Experts. RASK
- $229,0004 bd2 ba1.5k sqft6620 Night Horse St, Bowling Green, KY 42101For SaleMLS ID #RA20265509, Kristy Harris, Keller Williams Realty of Clarksville. RASK
- $287,0003 bd2 ba1.6k sqft520 Red Maple St, Bowling Green, KY 42101For SaleMLS ID #RA20262966, Gabe D Graves, Keller Williams First Choice R. RASK
- $274,9003 bd2 ba1.6k sqft120 Crandell Ct, Bowling Green, KY 42101For SaleMLS ID #RA20263165, Rhette Foust, Keller Williams First Choice R. RASK
