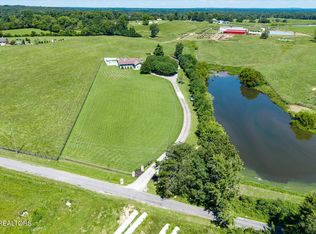
Over 8 unrestricted acres w/ everything you need right here in Crossville- minutes from Cumberland Mtn State Park & multiple golf courses. This private property offers different living options, an oversized garage & workshop, a 24x34 barn, a creek, a koi pond, & another storage building w/ an underground storm shelter. Pulling in you have a long driveway leads to open acreage, allowing you to build more onto the property if desired. At the home, you still have tons of yard space that backs up to wooded acreage, which can easily be fenced for all the animals. Main level features open-concept living, including the kitchen, living area, master suite & laundry area. Upstairs, you have a 2nd living area, a bedroom + bathroom, as well as another kitchen. This space is suitable for guests, in-laws, or could be a great office if you run your business from home. The attached garage can hold vehicles, RV (2 20x60 doors) equipment, & anything else you need.
Under contract
Price cut: $25K (6/15)
$599,929
409 Turner Rd, Crossville, TN 38555
3beds
3,150sqft
:
Get pre-qualified$3,493/mo
Single Family Residence
Built in 1998
8.46 Acres Lot
$573,800 Zestimate®
$190/sqft
$-- HOA
What's special
Koi pondLaundry areaOpen acreageLong drivewayPrivate propertyMaster suiteOversized garage and workshop
- 106 days |
- 529 |
- 20 |
Zillow last checked:
Listing updated:
Listed by:
Heather Skender-Newton,
Skender-Newton Realty 931-261-9001,
Katy Farley,
Skender-Newton Realty
Source: UCMLS,MLS#: 243813
Facts & features
Interior
Bedrooms & bathrooms
- Bedrooms: 3
- Bathrooms: 2
- Full bathrooms: 2
- Main level bedrooms: 1
Primary bedroom
- Level: Main
Bedroom 2
- Level: Upper
Bedroom 3
- Level: Upper
Dining room
- Level: Main
Family room
- Level: Main
Kitchen
- Level: Main
Living room
- Level: Main
Heating
- Natural Gas
Cooling
- Central Air
Appliances
- Included: Dishwasher, Gas Oven, Electric Oven, Refrigerator, Electric Range, Microwave, Electric Water Heater
- Laundry: Main Level
Features
- New Floor Covering, New Paint, Ceiling Fan(s), Walk-In Closet(s)
- Windows: Double Pane Windows
- Has basement: No
- Number of fireplaces: 1
- Fireplace features: One, Gas Log, Living Room
Interior area
- Total structure area: 3,150
- Total interior livable area: 3,150 sqft
Video & virtual tour
Property
Parking
- Total spaces: 6
- Parking features: RV Access/Parking, Garage Door Opener, Attached, Garage, Main Level, RV Garage
- Has attached garage: Yes
- Covered spaces: 6
Accessibility
- Accessibility features: Handicap Access
Features
- Levels: Two
- Patio & porch: Porch, Covered, Deck
- Exterior features: Dog Run, Horses Allowed, Other
- Has view: Yes
Lot
- Size: 8.46 Acres
- Dimensions: 188 x 1108
- Features: Irregular Lot, Horse Property, Wooded, Cleared, Views, Farm, Trees
Details
- Additional structures: Barn(s), Outbuilding, Guest House
- Parcel number: 151 080.06
- Horses can be raised: Yes
Construction
Type & style
- Home type: SingleFamily
- Property subtype: Single Family Residence
Materials
- Metal Siding, Other
- Foundation: Slab
- Roof: Metal
Condition
- Year built: 1998
Details
- Warranty included: Yes
Utilities & green energy
- Electric: Circuit Breakers
- Sewer: Septic Tank
- Water: Utility District
- Utilities for property: Natural Gas Connected
Community & HOA
Community
- Security: Smoke Detector(s)
- Subdivision: None
HOA
- Has HOA: No
Location
- Region: Crossville
Financial & listing details
- Price per square foot: $190/sqft
- Tax assessed value: $350,500
- Annual tax amount: $994
- Date on market: 4/22/2026
Estimated market value
$573,800
$545,000 - $602,000
$2,180/mo
Price history
| Date | Event | Price |
|---|---|---|
| 7/17/2026 | Pending sale | $599,929$190/sqft |
Source:  East Tennessee Realtors #1337879 Report a problem East Tennessee Realtors #1337879 Report a problem | ||
| 7/17/2026 | Contingent | $599,929$190/sqft |
Source:  RealTracs MLS as distributed by MLS GRID #3180920 Report a problem RealTracs MLS as distributed by MLS GRID #3180920 Report a problem | ||
| 6/15/2026 | Price change | $599,929-4%$190/sqft |
Source:  UCMLS #243813 Report a problem UCMLS #243813 Report a problem | ||
| 5/21/2026 | Price change | $624,929-1.6%$198/sqft |
Source: UCMLS #243813 Report a problem | ||
| 4/22/2026 | Listed for sale | $634,929-12.4%$202/sqft |
Source: UCMLS #243813 Report a problem | ||
| 3/17/2026 | Listing removed | $725,000$230/sqft |
Source: EXIT Realty broker feed #1301454 Report a problem | ||
| 5/17/2025 | Listed for sale | $725,000+11.5%$230/sqft |
Source: East Tennessee Realtors #1301454 Report a problem | ||
| 2/13/2025 | Listing removed | $650,000$206/sqft |
Source:  Exit Realty #1243118 Report a problem Exit Realty #1243118 Report a problem | ||
| 6/12/2024 | Price change | $650,000-7%$206/sqft |
Source: East Tennessee Realtors #1243118 Report a problem | ||
| 5/14/2024 | Price change | $699,000-6.8%$222/sqft |
Source: East Tennessee Realtors #1243118 Report a problem | ||
| 10/17/2023 | Listed for sale | $750,000+2207.7%$238/sqft |
Source: East Tennessee Realtors #1243118 Report a problem | ||
| 8/22/1997 | Sold | $32,500$10/sqft |
Source: Public Record Report a problem | ||
Public tax history
| Year | Property taxes | Tax assessment |
|---|---|---|
| 2025 | $995 -19.1% | $87,625 -19.1% |
| 2024 | $1,229 +223.8% | $108,325 +223.8% |
| 2023 | $380 | $33,450 |
| 2022 | $380 -26.3% | $33,450 +1.6% |
| 2021 | $515 | $32,925 |
| 2020 | $515 | $32,925 |
| 2019 | $515 +1.1% | $32,925 +1.1% |
| 2018 | $510 0% | $32,575 |
| 2017 | $510 +8.7% | $32,575 +6.1% |
| 2016 | $469 +2% | $30,700 |
| 2015 | $460 +0% | $30,700 +0% |
| 2014 | $460 | $30,695 |
Find assessor info on the county website
Monthly payment
Est. payment
Payment breakdown
Explore the cost of this home by adjusting the details. Changes won't be saved.Climate risks
Neighborhood: 38555
Nearby schools
GreatSchools rating
- 8/10Homestead Elementary SchoolGrades: PK-8Distance: 2.9 mi
- 5/10Stone Memorial High SchoolGrades: 9-12Distance: 8.5 mi
Schools provided by the listing agent
- Elementary: Homestead/CCHS
- Middle: Homestead/CCHS
- High: Homestead/CCHS
Source: UCMLS. This data may not be complete. We recommend contacting the local school district to confirm school assignments for this home.
- $367,0003 bd2 ba1.3k sqft443 Turner Rd, Crossville, TN 38555Off Market
- $556,9004 bd3 ba2.2k sqft379 Turner Rd, Crossville, TN 38555For Sale

- $310,8009 acres231 Turner Rd, Crossville, TN 38555Off Market
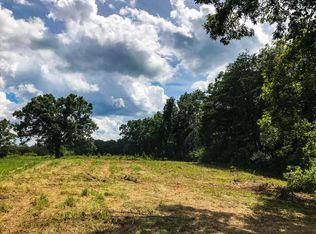
- $46,0002.5 acres281 Turner Rd, Crossville, TN 38555Sold
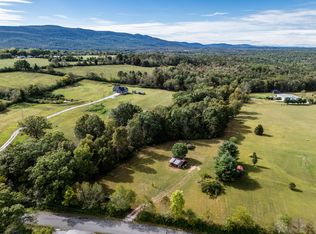
- $476,3004 bd3 ba1.9k sqft525 Turner Rd, Crossville, TN 38555Off Market
- $251,7003 bd2 ba1.4k sqft199 Turner Rd, Crossville, TN 38555Off Market
- $521,800-- bd2 ba1.3k sqft300 Turner Rd, Crossville, TN 38555Off Market
- $248,7003 bd2 ba1.5k sqft244 Turner Rd, Crossville, TN 38555Off Market
A local agent can set up tours, give advice and negotiate with sellers.
A local lender can help you make sure your offer is ready when you are.
Similar homes
- $599,0003 bd3 ba2.4k sqft290 Goodstock Rd, Crossville, TN 38555For Sale
 MLS ID #1538020, Alicia Morris. Greater Chattanooga Realtors
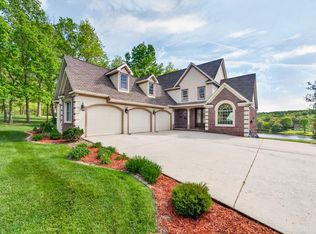
 - $625,0003 bd3 ba2.6k sqft321 Magnolia Ln, Crossville, TN 38555For Sale
 MLS ID #244175, Tina Isham, Isham-Jones Realty. UCMLS
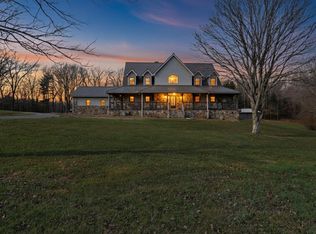
 - $744,0003 bd4 ba3.3k sqft815 York Rd, Crossville, TN 38555For Sale
 MLS ID #244797, Rick Potter, Century 21 Realty Group. UCMLS
 - $699,0004 bd3 ba2.5k sqft113 Swan Rd, Crossville, TN 38555For Sale
 MLS ID #1314014, Andy Peterson, eXp Realty, LLC. East Tennessee Realtors
 - $584,9003 bd2 ba2.1k sqft359 Hillendale Acres Ln, Crossville, TN 38572For SaleMLS ID #1349403, Matt Shaffer, Weichert, Realtors-The Webb Agency. East Tennessee Realtors
- $539,0005 bd3 ba3.4k sqft935 Brewer Rd, Crossville, TN 38572For SaleMLS ID #243853, Donna Marie Baisley, Baisley Hometown Realty, LLC. UCMLS
- $625,0003 bd3 ba2.8k sqft7668 Plateau Rd, Crossville, TN 38571For SaleMLS ID #246084, Heather Cowart, Provision Realty Group. UCMLS
- $389,9003 bd3 ba2.3k sqft154 Will Dr, Crossville, TN 38555For SaleMLS ID #245711, Starlett Wessels, Tri-star Real Estate & Auction Co.,. UCMLS
- $450,0004 bd3 ba2.2k sqft10647 Highway 127 N, Crossville, TN 38571For SaleMLS ID #245551, Christie Kimbro, Century 21 Realty Group. UCMLS
- $449,0003 bd2 ba2.1k sqft1509 Ted Davis Rd, Crossville, TN 38572For Sale
 MLS ID #3311763, Kristi Tollett. RealTracs MLS as distributed by MLS GRID
 - $645,0002 bd2 ba2.1k sqft8424 Cherokee Trl, Crossville, TN 38572For SaleMLS ID #1342263, Pennie Mooney, Triple C Realty & Auction, LLC. East Tennessee Realtors
- $449,5003 bd2 ba1.9k sqft246 Autumn Dr, Crossville, TN 38571For SaleMLS ID #246239, Brenda Turner, Century 21 Realty Group. UCMLS
- $748,0002 bd3 ba2.3k sqft2012 Cravens Dr, Crossville, TN 38572For SaleMLS ID #1349832, Lynette Turner, Isham-Jones Realty. East Tennessee Realtors
- $774,9984 bd4 ba4.4k sqft211 Tomlon Rd, Crossville, TN 38555For SaleMLS ID #244844, Elijah Castelli, Elevate Real Estate. UCMLS
- $369,9003 bd2 ba1.7k sqft236 Will Dr, Crossville, TN 38555For SaleMLS ID #237186, Lisa Garrett, Mitchell Real Estate & Auction Co.. UCMLS
- $529,7003 bd2 ba1.9k sqft2734 Blaylock Rd, Crossville, TN 38572For SaleMLS ID #1343931, Shelley L Marshall, First Realty Company. East Tennessee Realtors
- $349,9294 bd2 ba2k sqft1705 Open Range Rd, Crossville, TN 38555For SaleMLS ID #246052, Heather Skender-Newton, Skender-Newton Realty. UCMLS
- $749,9293 bd3 ba2.8k sqft8537 Cherokee Trl, Crossville, TN 38572For SaleMLS ID #239575, Heather Skender-Newton, Skender-Newton Realty. UCMLS
- $468,0003 bd2 ba1.6k sqft4117 Chica Rd, Crossville, TN 38572For SaleMLS ID #245574, Victoria Eberhart, Wallace Upper Cumberland. UCMLS
- $510,0003 bd2 ba1.8k sqft232 Eli Ford Rd, Crossville, TN 38571For SaleMLS ID #246056, Spencer Mason, The Real Estate Collective. UCMLS
