Welcome Home! This home invites you in with fresh paint and beautiful hardwood floors. The open kitchen, dining and living space make a perfect place to entertain. The updated kitchen with warm wood cabinets, granite and stainless steel appliances will make any chef happy. Down the hall you will find 3 nicely sized bedrooms and an updated hall bath. The lower level provides more living space with walk out as well as a large primary bedroom with a walk in closet and another full bath. The laundry room also provides an additional access to the fully privacy fenced back yard perfect for all you furbabies and cook outs! With no HOA restrictions, you can personalize your outdoor space as you see fit. The home was freshly painted with new flooring throughout, except for baths and laundry. The location of 409 University Drive is highly convenient, with easy access to Route 301/Crain Highway, facilitating a smooth commute to nearby military bases, including Joint Base Andrews, Indian Head Warfare Base, PAX River, and more. Experience the best of Waldorf living with a myriad of dining options, shopping centers, entertainment venues, and gyms in close proximity. This gem a is not just a home; it's a lifestyle that blends comfort, functionality, and distinctive design.
Pending
$415,000
409 University Dr, Waldorf, MD 20602
4beds
1,964sqft
Single Family Residence
Built in 1971
0.26 Acres Lot
$415,500 Zestimate®
$211/sqft
$-- HOA
What's special
Updated hall bathFresh paintBeautiful hardwood floors
- 41 days
- 288
- 24
Likely to sell faster than
Zillow last checked:
Listing updated:
Listed by:
Dawn Friend 443-280-4177,
Iron Valley Real Estate of Central MD (410) 989-9896
Source: Bright MLS,MLS#: MDCH2057390
Facts & features
Interior
Bedrooms & bathrooms
- Bedrooms: 4
- Bathrooms: 2
- Full bathrooms: 2
- Main level bathrooms: 1
- Main level bedrooms: 3
Basement
- Area: 950
Heating
- Forced Air, Natural Gas
Cooling
- Central Air, Electric
Appliances
- Included: Microwave, Dishwasher, Disposal, Dryer, Oven/Range - Gas, Refrigerator, Stainless Steel Appliance(s), Washer, Water Heater, Gas Water Heater
Features
- Bathroom - Tub Shower, Bathroom - Stall Shower, Bathroom - Walk-In Shower, Breakfast Area, Ceiling Fan(s), Combination Dining/Living, Dining Area, Family Room Off Kitchen, Open Floorplan
- Flooring: Hardwood, Carpet, Wood
- Basement: Full,Finished,Improved,Walk-Out Access,Windows
- Has fireplace: No
Interior area
- Total structure area: 1,964
- Total interior livable area: 1,964 sqft
- Finished area above ground: 1,014
- Finished area below ground: 950
Property
Parking
- Total spaces: 2
- Parking features: Concrete, Driveway
- Uncovered spaces: 2
Accessibility
- Accessibility features: None
Features
- Levels: Split Foyer,One
- Stories: 1
- Pool features: None
- Fencing: Privacy,Back Yard
Lot
- Size: 0.26 Acres
- Features: Level, Wooded, Private, Rear Yard
Details
- Additional structures: Above Grade, Below Grade
- Parcel number: 0906006531
- Zoning: RH
- Special conditions: Standard
Construction
Type & style
- Home type: SingleFamily
- Property subtype: Single Family Residence
Materials
- Brick, Vinyl Siding
- Foundation: Block
- Roof: Shingle
Condition
- New construction: No
- Year built: 1971
Utilities & green energy
- Sewer: Public Sewer
- Water: Public
- Utilities for property: Cable Connected, Cable, Fiber Optic
Community & HOA
Community
- Subdivision: St Charles Sub - Carrington
HOA
- Has HOA: No
Location
- Region: Waldorf
Financial & listing details
- Price per square foot: $211/sqft
- Tax assessed value: $374,900
- Annual tax amount: $4,971
- Date on market: 7/31/2026
- Listing agreement: Exclusive Right To Sell
- Listing terms: Cash,Conventional,FHA,VA Loan
- Ownership: Fee Simple
Estimated market value
$415,500
$395,000 - $436,000
$3,070/mo
Price history
| Date | Event | Price |
|---|---|---|
| 8/24/2026 | Pending sale | $415,000$211/sqft |
Source:  Bright MLS #MDCH2057390 Report a problem Bright MLS #MDCH2057390 Report a problem | ||
| 7/31/2026 | Listed for sale | $415,000$211/sqft |
Source: Bright MLS #MDCH2057390 Report a problem | ||
| 3/5/2024 | Sold | $415,000+3.8%$211/sqft |
Source: Bright MLS #MDCH2029382 Report a problem | ||
| 2/12/2024 | Pending sale | $400,000$204/sqft |
Source: Bright MLS #MDCH2029382 Report a problem | ||
| 2/8/2024 | Listed for sale | $400,000+23.8%$204/sqft |
Source: Bright MLS #MDCH2029382 Report a problem | ||
| 12/3/2022 | Listing removed | -- |
Source: Zillow Rental Manager Report a problem | ||
| 11/27/2022 | Listed for rent | $2,500$1/sqft |
Source: Zillow Rental Manager Report a problem | ||
| 1/28/2021 | Sold | $323,000-5%$164/sqft |
Source: Public Record Report a problem | ||
| 11/28/2020 | Pending sale | $340,000$173/sqft |
Source: Coldwell Banker Realty #MDCH219524 Report a problem | ||
| 11/21/2020 | Listed for sale | $340,000+53.2%$173/sqft |
Source: Coldwell Banker Realty #MDCH219524 Report a problem | ||
| 3/24/2015 | Sold | $222,000-3.5%$113/sqft |
Source: Public Record Report a problem | ||
| 12/25/2014 | Price change | $229,950-2.1%$117/sqft |
Source: RE/MAX UNITED REAL ESTATE #CH8526172 Report a problem | ||
| 10/28/2014 | Price change | $234,950-2.1%$120/sqft |
Source: RE/MAX UNITED REAL ESTATE #CH8526172 Report a problem | ||
| 9/30/2014 | Price change | $239,950-4%$122/sqft |
Source: RE/MAX UNITED REAL ESTATE #CH8428961 Report a problem | ||
| 9/10/2014 | Price change | $249,950-2%$127/sqft |
Source: RE/MAX UNITED REAL ESTATE #CH8428961 Report a problem | ||
| 8/12/2014 | Listed for sale | $254,950$130/sqft |
Source: RE/MAX UNITED REAL ESTATE #CH8428961 Report a problem | ||
Public tax history
| Year | Property taxes | Tax assessment |
|---|---|---|
| 2025 | $5,140 +4.3% | $361,100 +4% |
| 2024 | $4,930 +22.9% | $347,300 +8.5% |
| 2023 | $4,012 +23.1% | $320,167 -7.8% |
| 2022 | $3,259 -2.2% | $347,300 +30.6% |
| 2021 | $3,332 +5.8% | $265,900 +5.8% |
| 2020 | $3,150 +1% | $251,400 -5.5% |
| 2019 | $3,120 +6.5% | $265,900 +19.6% |
| 2018 | $2,929 +8.5% | $222,400 +8.5% |
| 2017 | $2,701 +4.8% | $205,067 +9.2% |
| 2016 | $2,576 | $187,733 +10.2% |
| 2015 | $2,576 | $170,400 |
| 2014 | $2,576 | $170,400 |
| 2013 | -- | $170,400 -16.8% |
| 2012 | -- | $204,700 |
| 2011 | -- | $204,700 |
| 2010 | -- | $204,700 -31.2% |
| 2009 | -- | $297,630 +17.8% |
| 2008 | -- | $252,706 +21.6% |
| 2007 | -- | $207,783 +27.6% |
| 2006 | -- | $162,860 +9.7% |
| 2005 | -- | $148,440 +10.8% |
| 2004 | -- | $134,020 +12.1% |
| 2003 | -- | $119,600 +0.8% |
| 2002 | -- | $118,696 +0.8% |
| 2001 | -- | $117,793 |
Find assessor info on the county website
Monthly payment
Est. payment
Payment breakdown
Explore the cost of this home by adjusting the details. Changes won't be saved.Climate risks
Neighborhood: 20602
Nearby schools
Schools provided by the listing agent
- District: Charles County Public Schools
Source: Bright MLS. This data may not be complete. We recommend contacting the local school district to confirm school assignments for this home.
Similar homes
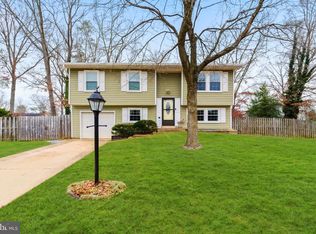
- $414,9004 bd2 ba2.1k sqft2302 Imperial Ct, Waldorf, MD 20602For Sale

 MLS ID #MDCH2056806, Donnie Anderson JR., Samson Properties. Bright MLS
 - $389,9003 bd2 ba1.4k sqft306 Tompkins Ln, Waldorf, MD 20602For Sale
 MLS ID #MDCH2058082, Daniel Demers, Sell Your Home Services. Bright MLS
 - $395,0004 bd2 ba2k sqft2358 Mail Coach Ct, Waldorf, MD 20602For Sale
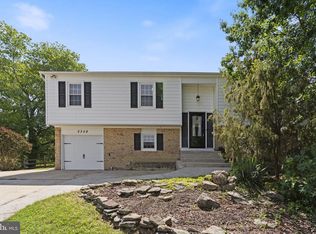 MLS ID #MDCH2058520, Lesa Clark, Redfin Corp. Bright MLS
 - $365,0004 bd3 ba1.8k sqft303 Garner Ave, Waldorf, MD 20602For Sale
 MLS ID #MDCH2053808, India Hall, HomeSmart. Bright MLS
 - $389,0003 bd2 ba1.5k sqft3505 Norwood Ct, Waldorf, MD 20602For SaleMLS ID #MDCH2056576, Michele Posey, RE/MAX Realty Group. Bright MLS
- $450,0003 bd4 ba2.4k sqft11500 Spyglass Pl, Waldorf, MD 20602For SaleMLS ID #MDCH2058220, Chathan Harvin, NextHome Leaders. Bright MLS
- $480,0006 bd3 ba2.5k sqft880 Copley Ave, Waldorf, MD 20602For SaleMLS ID #MDCH2057804, DIANA CARRASCO, RLAH @properties. Bright MLS
- $405,0004 bd2 ba1.2k sqft2300 Valley Oak Ct, Waldorf, MD 20601For SaleMLS ID #MDCH2056534, Vah Coulibaly, HomeSmart. Bright MLS
- $389,9003 bd2 ba1.3k sqft11517 Timberbrook Dr, Waldorf, MD 20601For SaleMLS ID #MDCH2058418, Cheryl Bare, CENTURY 21 New Millennium. Bright MLS
- $385,0003 bd2 ba1.5k sqft3525 Smoke Tree Ct, Waldorf, MD 20602For SaleMLS ID #MDCH2053346, Brittany Russell, CENTURY 21 New Millennium. Bright MLS
- $459,9994 bd3 ba2.2k sqft5507 Skipjack Ct, Waldorf, MD 20603For SaleMLS ID #MDCH2056766, Ellwood Reid, iRealty Real Estate Group. Bright MLS
- $489,9004 bd3 ba1.7k sqft3801 Gardiner Rd, Waldorf, MD 20601For SaleMLS ID #MDCH2056464, Katie Cawood, Real Broker, LLC. Bright MLS
- $450,0003 bd3 ba1.9k sqft6825 Cologo Ct, Waldorf, MD 20603For SaleMLS ID #MDCH2058088, Hazel Shakur, Redfin Corp. Bright MLS
- $454,0004 bd4 ba2.6k sqft104 Mattingly Ave, Indian Head, MD 20640For SaleMLS ID #MDCH2059196, Atif Khan, Pearson Smith Realty, LLC. Bright MLS
- $425,0003 bd2 ba1k sqft3500 Manis Rd, Clinton, MD 20735For SaleMLS ID #MDPG2216666, Kimberlee Randall, EXP Realty, LLC. Bright MLS
- $445,0004 bd2 ba1.9k sqft6000 Clinton Way, Clinton, MD 20735For SaleMLS ID #MDPG2214508, MAURICIO MATEOS, Fairfax Realty of Tysons. Bright MLS
- $388,9003 bd2 ba1.3k sqft12712 Grosstown Rd, Hughesville, MD 20637For SaleMLS ID #MDCH2054970, Leia Booher, KW Metro Center. Bright MLS
- $377,4804 bd4 ba1.6k sqft11324 Snow Owl Pl, Waldorf, MD 20603For SaleMLS ID #MDCH2056888, Mr. Eugene Northrop, RE/MAX United Real Estate. Bright MLS
- $429,7774 bd3 ba1.7k sqft7902 Claudia Dr, Oxon Hill, MD 20745For SaleMLS ID #MDPG2217788, Liam Coonahan, Real of Pennsylvania. Bright MLS
