Skip main navigation
Sold for $255,000
  • $255,000

    409 Vale Cir, Marion, VA 24354

    3beds
    1,982sqft
    Single Family Residence
    Built in 1945
    0.85 Acres Lot
    $192,400 Zestimate®
    $129/sqft
    $1,260 Estimated rent

    Home value

    $192,400

    $152,000 - $233,000

    $1,260/mo

    Zestimate® history
    Loading
    Loading...

    Owner options

    List your home for rent

    $1,260/mo

    Rent Zestimate®

    Find your next renter with Zillow Rental Manager. Plus, with online applications, you can quickly screen prospective tenants – for free.

    Learn more

    $1,260/mo

    Rent Zestimate®

    Refinance and save

    $1,500/mo

    Est. payment

    Refinancing to a lower rate could help reduce your monthly payments and save thousands over the life of the loan.

    See today's rates

    $1,500/mo

    Est. payment

    Explore your selling options

    Work with a Zillow partner agent

    Leverage their expertise and Zillow's premium Showcase listings to get your home seen by more buyers.

    Get started

    List with your own agent

    Get your home in front of millions of buyers by listing it on Zillow.

    Learn how to do it

    Sell it yourself

    Take full control of how buyers see your home on Zillow by listing For Sale by Owner (FSBO).

    List your home

    What's special

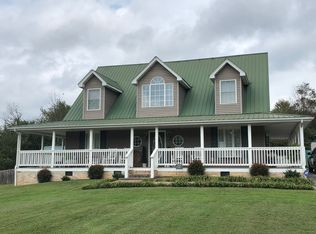

    Metal roofMature trees for shadePrivate covered back deckCorner lot
    Country convenience at its best. Enjoy country living while being less than five minutes to I-81 Features 3 bedrooms 2 full baths, living room (Fireplace s non working - decorative only) and a spacious family room. Extensive renovations were done 2018-2019 including metal roof, heat pump, kitchen,, appliances as well as some plumbing and electrical. Vinyl siding and metal roof for easy maintenance. Corner lot. Private covered back deck. Situated on .85 acres which includes two lots. Plenty of space for a garden if you choose. Mature trees for shade. Seller works from home and requests 24 hour notice to show if possible. All information is provided as a courtesy and not guaranteed to be accurate. Purchaser to verify. Deeds, GIS map and electric bills an be found in MLS docs. Internet provider is Xfinity. Pre approval letter of proof of funds must accompany all offers. Supra lockbox is on side door, Also Deed Book 1086 Page 296

    Zillow last checked:

    Listing updated:

    Listed by:

    Donna Bise 276-608-0060,

    Matt Smith Realty

    Bought with:

    Courtney Umbarger

    Uptown Properties LLC

    Source: SWVAR,MLS#: 103338MLS Logo

    Facts & features

    Interior

    Bedrooms & bathrooms
    • Bedrooms: 3
    • Bathrooms: 2
    • Full bathrooms: 2
    Primary bedroom
    • Level: First
    Bedroom 2
    • Level: Second
    Bedroom 3
    • Level: Second
    Bathroom
    • Level: First
    Bathroom 2
    • Level: Second
    Family room
    • Level: First
    Kitchen
    • Level: First
    Living room
    • Level: First
    Basement
    • Area: 423
    Heating
    • Electric, Heat Pump
    Cooling
    • Central Air, Electric, Heat Pump
    Appliances
    • Included: Dishwasher, Range/Oven, Refrigerator, Electric Water Heater
    Features
    • Ceiling Fan(s), Cable High Speed Internet
    • Flooring: Laminate
    • Windows: Tilt Windows
    • Basement: Partial,Unfinished
    • Number of fireplaces: 1
    • Fireplace features: One, None
    Interior area
    • Total structure area: 2,405
    • Total interior livable area: 1,982 sqft
    • Finished area above ground: 1,982
    • Finished area below ground: 423

    Property

    Parking
    • Parking features: None
    Features
    • Stories: 1
    • Patio & porch: Deck, Porch Covered
    • Exterior features: Mature Trees
    • Water view: None
    • Waterfront features: None
    Lot
    • Size: 0.85 Acres
    • Features: Corner Lot
    Details
    • Parcel number: 55A28B
    • Zoning: R

    Construction

    Type & style
    • Home type: SingleFamily
    • Architectural style: Bungalow
    • Property subtype: Single Family Residence
    Materials
    • Vinyl Siding
    • Roof: Metal
    Condition
    • Year built: 1945

    Utilities & green energy

    • Sewer: Septic Tank
    • Water: Well
    • Utilities for property: Natural Gas Not Available, Cable Connected

    Community & neighborhood

    Location
    • Region: Marion
    • Subdivision: None

    Other

    Other facts
    • Road surface type: Paved

    Price history

    DateEventPrice
    11/4/2025Sold$255,000$129/sqft
    Source: SWVAR #103338 Report a problem
    10/6/2025Pending sale$255,000$129/sqft
    Source: SWVAR #103338 Report a problem
    9/30/2025Price change$255,000-3.8%$129/sqft
    Source: SWVAR #103338 Report a problem
    9/10/2025Listed for sale$265,000+22.4%$134/sqft
    Source: SWVAR #103338 Report a problem
    6/9/2022Sold$216,500+8.3%$109/sqft
    Source: SWVAR #82143 Report a problem
    4/8/2022Contingent$199,900$101/sqft
    Source: SWVAR #82143 Report a problem
    4/6/2022Listed for sale$199,900$101/sqft
    Source: SWVAR #82143 Report a problem
    4/3/2022Contingent$199,900$101/sqft
    Source: SWVAR #82143 Report a problem
    4/1/2022Listed for sale$199,900-4.8%$101/sqft
    Source: SWVAR #82143 Report a problem
    10/27/2021Listing removed--
    Source: Owner Report a problem
    7/17/2021Listed for sale$210,000+23.5%$106/sqft
    Source: Owner Report a problem
    4/22/2020Sold$170,000+126.7%$86/sqft
    Source: Public Record Report a problem
    10/3/2018Sold$75,000+3.4%$38/sqft
    Source: Public Record Report a problem
    8/10/2018Listed for sale$72,500+73.2%$37/sqft
    Source: United Country Anders Realty & Auction #66094 Report a problem
    12/13/2017Sold$41,856$21/sqft
    Source: Public Record Report a problem

    Public tax history

    YearProperty taxesTax assessment
    2025$946 $160,300
    2024$946 +27.2%$160,300 +59.5%
    2023$744 $100,500
    2022$744 $100,500
    2021$744 $100,500
    2020$744 +15.1%$100,500 +15.1%
    2018$646 $87,300
    2017$646 $87,300
    2016$646 $87,300
    2015$646 -8.5%--
    2014$706 --
    2013$706 +7.2%--
    2011$658 +25%--
    2010$526 --

    Find assessor info on the county website

    Neighborhood: 24354

    Nearby schools

    GreatSchools rating
    Schools provided by the listing agent
    • Elementary: Chilhowie
    • Middle: Chilhowie
    • High: Chilhowie

    Source: SWVAR. This data may not be complete. We recommend contacting the local school district to confirm school assignments for this home.

    Get pre-qualified for a loan
    At Zillow Home Loans, we can pre-qualify you in as little as 5 minutes with no impact to your credit score.

    An equal housing lender. NMLS #10287.