Skip main navigation
Sold-co-op by mls member
  • $209,900

    409 Van Brunt St, Mankato, MN 56001

    3beds
    2,208sqft
    Single Family Residence
    Built in 1916
    4,791 Square Feet Lot
    $222,000 Zestimate®
    $95/sqft
    $1,708 Estimated rent

    Home value

    $222,000

    $193,000 - $255,000

    $1,708/mo

    Zestimate® history
    Loading
    Loading...

    Owner options

    List your home for rent

    $1,708/mo

    Rent Zestimate®

    Find your next renter with Zillow Rental Manager. Plus, with online applications, you can quickly screen prospective tenants – for free.

    Learn more

    $1,708/mo

    Rent Zestimate®

    Refinance and save

    $1,291/mo

    Est. payment

    Refinancing to a lower rate could help reduce your monthly payments and save thousands over the life of the loan.

    See today's rates

    $1,291/mo

    Est. payment

    Explore your selling options

    Work with a Zillow partner agent

    Leverage their expertise and Zillow's premium Showcase listings to get your home seen by more buyers.

    Get started

    List with your own agent

    Get your home in front of millions of buyers by listing it on Zillow.

    Learn how to do it

    Sell it yourself

    Take full control of how buyers see your home on Zillow by listing For Sale by Owner (FSBO).

    List your home

    What's special

    Fully fenced in yardHardwood floorsHard wood flooringExposed aggregate patioOriginal moldingsHigh ceilingsLarge windows
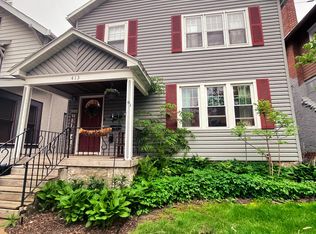
    This move-in ready, lovingly maintained home in the historic Lincoln Park area is filled with original beauty and charm. As you enter the home, the quaint porch provides a bright sunny spot for your morning coffee. There is ample storage in the entryway for coats, shoes, and outdoor gear. High ceilings, large windows, hardwood floors, original moldings – this main floor has the open living space you are looking for. The spacious and sunny living room has a large bank of 6 windows and the original stained-glass windows. The living room leads you to a large dining room and open flow to the kitchen which includes a gas range and tile floor. Upstairs you will find all 3 bedrooms and a full bathroom with brand new custom shower/tub surround with a lifetime warranty. Bedrooms have hard wood flooring, and large windows. There is a large attic accessed by stairs, that could be finished for more living space. From the dining room you can enter the backyard which includes a great sized exposed aggregate patio with plenty of space for a gathering and a fully fenced in yard. Storage shed and a large 2 car parking pad for off street parking. The drain tile and triple safe sump pump system with clean space wall liner and dehumidifier, make the spacious basement ready to finish for even more living space. Fantastic location with close proximity to schools, shopping and restaurants, and the police and fire stations only blocks away.

    Zillow last checked:

    Listing updated:

    Listed by:

    Dar Vosburg,

    Home Run Realty

    Bought with:

    Melissa Bode

    True Real Estate

    Source: RASM,MLS#: 7036411MLS Logo

    Facts & features

    Interior

    Bedrooms & bathrooms
    • Bedrooms: 3
    • Bathrooms: 1
    • Full bathrooms: 1
    Dining room
    • Features: Formal Dining Room
    Heating
    • Forced Air, Natural Gas
    Cooling
    • Central Air
    Appliances
    • Included: Dishwasher, Disposal, Dryer, Range, Refrigerator, Washer, Gas Water Heater, Water Softener-None
    • Laundry: Washer/Dryer Hookups
    Features
    • Bath Description: Upper Level Bath, 3+ Same Floor Bedrooms(L)
    • Flooring: Hardwood, Tile
    • Windows: Window Coverings
    • Basement: Unfinished,Stone,Full
    • Attic: Walk-up
    • Has fireplace: Yes
    • Fireplace features: Living Room
    Interior area
    • Total structure area: 1,472
    • Total interior livable area: 2,208 sqft
    • Finished area above ground: 1,472
    • Finished area below ground: 0

    Property

    Parking
    • Parking features: None
    Features
    • Levels: Two
    • Stories: 2
    • Patio & porch: Patio
    • Fencing: Full
    Lot
    • Size: 4,791 Square Feet
    • Dimensions: 33 x 140
    Details
    • Additional structures: Storage Shed
    • Foundation area: 736
    • Parcel number: R01.08.13.428.007
    • Other equipment: Sump Pump

    Construction

    Type & style
    • Home type: SingleFamily
    • Property subtype: Single Family Residence
    Materials
    • Frame/Wood, Stucco, Vinyl Siding, Wood Siding
    • Roof: Asphalt
    Condition
    • Year built: 1916

    Utilities & green energy

    • Sewer: City
    • Water: Public

    Community & HOA

    Community
    • Security: Smoke Detector(s), Carbon Monoxide Detector(s)
    Location
    • Region: Mankato

    Financial & listing details

    • Price per square foot: $95/sqft
    • Tax assessed value: $183,300
    • Annual tax amount: $1,813
    • Date on market: 12/30/2024
    • Listing terms: Cash,Conventional,DVA,FHA

    Price history

    DateEventPrice
    12/30/2024Sold$209,900$95/sqft
    Source: RASM #7036411 Report a problem
    12/10/2024Pending sale$209,900$95/sqft
    Source: NorthstarMLS as distributed by MLS GRID #6635015 Report a problem
    12/4/2024Contingent$209,900$95/sqft
    Source: RASM #7036411 Report a problem
    11/26/2024Listed for sale$209,900+52.7%$95/sqft
    Source: RASM #7036411 Report a problem
    8/2/2017Sold$137,500-1.7%$62/sqft
    Source: Public Record Report a problem
    5/4/2017Pending sale$139,900$63/sqft
    Source: AMERICAN WAY REALTY #7014238 Report a problem
    4/14/2017Listed for sale$139,900+12.6%$63/sqft
    Source: AMERICAN WAY REALTY #7014238 Report a problem
    4/24/2009Sold$124,300$56/sqft
    Source: Lake Superior Area Realtors as distributed by MLS GRID #1158866 Report a problem

    Public tax history

    YearProperty taxesTax assessment
    2025$1,596 -15.3%$153,247 -5.8%
    2024$1,884 +7.8%$162,700 -10.4%
    2023$1,748 +13.7%$181,500 +11.3%
    2022$1,538 +11.4%$163,100 +18.7%
    2021$1,380 +3.9%$137,400 +10%
    2020$1,328 $124,900
    2019$1,328 +7.6%$124,900 +6.1%
    2018$1,234 +9.6%$117,700 +4.4%
    2017$1,126 $112,700 +13%
    2016$1,126 +9759.9%$99,700 -5.7%
    2015$11 -99%$105,700 +3.9%
    2014$1,148 $101,700 -4.5%
    2013-- $106,500
    2012-- $106,500 -7.2%
    2011-- $114,800
    2010-- $114,800
    Find assessor info on the county website

    Neighborhood: 56001

    Nearby schools

    GreatSchools rating
    Schools provided by the listing agent
    • Middle: Dakota Meadows
    • High: Mankato West
    • District: Mankato #77

    Source: RASM. This data may not be complete. We recommend contacting the local school district to confirm school assignments for this home.

    Get pre-qualified for a loan
    At Zillow Home Loans, we can pre-qualify you in as little as 5 minutes with no impact to your credit score.

    An equal housing lender. NMLS #10287.