Skip main navigation
Active
  • $175,000

    409 View St, Saint Paul, MN 55102

    2beds
    717sqft
    : 
    $1,178/mo
    Get pre-qualified
    Single Family
    Built in 1912
    4,660 Square Feet Lot
    $267,600 Zestimate®
    $244/sqft
    $-- HOA

    What's special

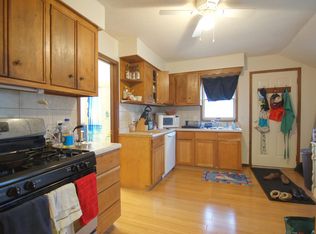
    Charming character abounds in this West 7th bungalow. A classic facade with a covered entry welcomes you in, and the enclosed porch off the front makes a perfect spot for morning coffee or a mudroom drop zone. Inside, original woodwork is everywhere you look. Rich wood trim paired with hardwood floors give the home a warm, historic feel. The spacious living and dining areas flow together nicely. The kitchen offers a functional layout with a built-in pantry closet just off the back door. Outside, the backyard offers privacy and green space to make your own, whether that's a garden, play area, or patio down the road. This is a great opportunity for a buyer who appreciates original charm and wants to put their own stamp on a solid, well-located home in one of St. Paul's most walkable, established neighborhoods, close to shops, restaurants, and the river, with quick highway access for getting anywhere you need to go.
    19 hours
    |
    309
    |
    30
    |

    Zillow last checked:

    Listing updated:

    Listed by:

    Andrew Newton 612-584-7328,

    Real Broker, LLC,

    GDP Homes 612-743-0274

    Source: NorthstarMLS as distributed by MLS GRID,MLS#: 7120801MLS Logo

      Facts & features

      Interior

      Bedrooms & bathrooms
      • Bedrooms: 2
      • Bathrooms: 2
      • Full bathrooms: 1
      • 1/2 bathrooms: 1
      Bedroom
      • Level: Upper
      • Area: 208 Square Feet
      • Dimensions: 13x16
      Bedroom 2
      • Level: Upper
      • Area: 195 Square Feet
      • Dimensions: 15x13
      Dining room
      • Level: Main
      • Area: 144 Square Feet
      • Dimensions: 12x12
      Flex room
      • Level: Main
      • Area: 117 Square Feet
      • Dimensions: 9x13
      Foyer
      • Level: Main
      • Area: 24 Square Feet
      • Dimensions: 4x6
      Kitchen
      • Level: Main
      • Area: 210 Square Feet
      • Dimensions: 15x14
      Living room
      • Level: Main
      • Area: 130 Square Feet
      • Dimensions: 10x13
      Other
      • Level: Main
      • Area: 28 Square Feet
      • Dimensions: 4x7
      Porch
      • Level: Main
      • Area: 84 Square Feet
      • Dimensions: 14x6
      Heating
      • Boiler, Radiator
      Cooling
      • None
      Features
      • Basement: Unfinished
      • Has fireplace: No
      Interior area
      • Total structure area: 1,772
      • Total interior livable area: 717 sqft
      • Finished area above ground: 717
      • Finished area below ground: 0

      Property

      Parking
      • Total spaces: 3
      • Parking features: Detached Garage
      • Garage spaces: 3
      Accessibility
      • Accessibility features: None
      Features
      • Levels: Two
      • Stories: 2
      • Patio & porch: Enclosed, Front Porch, Porch
      Lot
      • Size: 4,660 Square Feet
      • Dimensions: 40 x 117
      Details
      • Foundation area: 717
      • Parcel number: 112823130086
      • Zoning description: Residential-Single Family

      Construction

      Type & style
      • Home type: SingleFamily
      • Property subtype: Single Family
      Condition
      • New construction: No
      • Year built: 1912

      Utilities & green energy

      • Gas: Natural Gas
      • Sewer: City Sewer/Connected
      • Water: City Water/Connected

      Community & HOA

      Community
      • Subdivision: Rogers & Colemans Sub B22 Sti
      HOA
      • Has HOA: No
      Location
      • Region: Saint Paul

      Financial & listing details

      • Price per square foot: $244/sqft
      • Tax assessed value: $297,600
      • Annual tax amount: $4,462
      • Date on market: 8/22/2026

        Estimated market value

        $267,600

        $238,000 - $294,000

        $1,871/mo

        Price history

        DateEventPrice
        8/22/2026Listed for sale$175,000$244/sqft
        Source: NorthstarMLS as distributed by MLS GRID #7120801 Report a problem

        Public tax history

        YearProperty taxesTax assessment
        2025$4,462 +4.5%$297,600 +6.2%
        2024$4,270 +2.6%$280,300 -1%
        2023$4,162 +2.7%$283,100 +4%
        2022$4,052 +12.8%$272,300 +4.6%
        2021$3,592 +7.5%$260,300 +7.8%
        2020$3,341 +25.3%$241,400 +23.5%
        2019$2,667 $195,500
        2018$2,667 -3%$195,500 +7.2%
        2017$2,750 $182,400
        2016$2,750 +40.3%--
        2015$1,960 +10.5%$138,500
        2014$1,774 -8.9%--
        2013$1,948 -4.9%--
        2012$2,048 -4.7%--
        2011$2,148 --
        2010-- --
        2009$2,022 +10.1%--
        2008$1,836 +15.2%--
        2007$1,594 +15.5%--
        2006$1,380 +20%--
        2005$1,150 +12.7%--
        2004$1,020 +12.1%--
        2003$910 +8.3%--
        2002$840 -11.8%--
        2001$952 +49.4%--
        2000$637 --
        Find assessor info on the county website

        Monthly payment

        Est. payment

        Payment breakdown

        Explore the cost of this home by adjusting the details. Changes won't be saved.
        All calculations are estimates and provided by Zillow, Inc. for informational purposes only. Actual amounts may vary.
        HOA fees may include property taxes on listings classified as Co-Ops. Contact the listing agent and/or owner for fee details.
        See how much you could borrow to make a competitive offer.

        Climate risks

        Neighborhood: West 7th

        Getting around

        82 / 100
        Very Walkable
        78 / 100
        Very Bikeable

        Nearby schools

        GreatSchools rating

        A local agent can set up tours, give advice and negotiate with sellers.

        Browse local experts

        Similar homes